Mechanical takeoff software that follows the pipe through every size change.
Pipework measured by diameter and by service, valves and fittings counted by type, plant tagged from the label the drawing gives it. Heating, chilled water, gas and domestic on one sheet — vector PDF, scanned PDF, or a photograph of the drawing on a desk.
Clean-up, auto count and auto linear, 42 seconds. Watch it with a scene-by-scene breakdown.
Mechanical services overlap. The takeoff has to separate them.
A mechanical plan is several drawings printed on top of each other. Heating flow and return, chilled water flow and return, gas, domestic hot and cold, condensate off the fan coils — the same sheet, often the same line weight, told apart by a line type and a two-letter annotation. Nothing can be measured until the runs are separated by what they carry.
ZeroCount measures pipework by diameter and by service, counts the valves and fittings along each run, and tags plant from the label on the drawing rather than guessing from symbol shape. It reads vector PDFs, scanned PDFs and photographs of plans through the same engine, which matters here because the mechanical package is rarely working from the clean set.
Service sets the rate before size does.
Fifty-four millimetre chilled water and fifty-four millimetre heating are the same pipe from the merchant and two different lines on the bill. Different insulation thickness, different bracketry, different pressure test. Add them together because they measure the same on a scale rule and you have a number nobody can put a rate against.
So the first job on a mechanical takeoff is not measuring, it is sorting: deciding which of the four or five services crossing a corridor each length belongs to, and keeping that decision attached through to the bill.
ZeroCount splits pipework lengths by service as well as by diameter, so what arrives is a set of priceable lines rather than one total to unpick. Where the same sheet also carries electrical and public health — coordination drawings usually do — MEP takeoff reads the lot in one pass and tags each count with the discipline it came from.
The run breaks every time the size does.
Pipework prices in size bands, and a run almost never stays inside one. It leaves the plant room at 76mm, drops to 54mm past the first pair of branches, and by the time it reaches the last terminal it is 22mm. Every step moves the material rate and the labour rate with it.
So the length of the run is not the useful number. What you price is the length of each size within it — the measure has to stop at the reducer and start again on the far side, and a branch off a tee has to be counted at its own size rather than inheriting the size of the main. Done by hand this is the job where the drawing ends up coloured in, one highlighter per band.
ZeroCount measures pipework by diameter and counts the tee-offs, isolation points and drains with their branch sizes attached. The same bands govern what goes on the outside of the pipe: lagging thickness steps as the outside diameter steps, so insulation takeoff worked off this drawing lands on the same runs at the same sizes, and the two bills describe the same geometry.
Fittings are where the mechanical labour actually sits.
On a heating or chilled water bid the pipe is the cheap part. What moves the number is everything that interrupts it: gate valves, ball valves, non-return valves, strainers, expansion vessels, and and the flanges and unions that let them be lifted out. A hundred metres of straight 42mm is a morning. The same hundred metres with a dozen valve sets in it is most of a week.
Fittings are also the part most likely to go missing: they are small on the sheet and they do not accumulate into anything you would notice was absent. A dropped twenty-metre run stands out on a check. Nine dropped strainers do not, and they are worth more.
ZeroCount counts valves and fittings by symbol type, so they come out as counts by kind rather than as one fittings allowance carried as a percentage. Pushed through to Ensign estimating those counts pick up live UK prices and labour times, which is the point at which a fittings tally turns into hours you can stand behind.
Plant comes off its label, not off the shape of the symbol.
Boilers, calorifiers, pumps and air handling units are priced as items, and on a plan they are identified by their tag, not by a symbol distinctive enough to read on its own. Two identical rectangles side by side in a plant room can be a duty pump and its standby, or a pump and something else entirely. Reading them by shape gets that wrong, quietly.
The schedule is the other half of it: duty, model and connection sizes in the table, position and tag on the plan. The estimator works between the two, which is fair enough — but only if the takeoff hands over a tagged item rather than a note saying there is a box here.
ZeroCount tags plant from the label on the drawing, so the item list comes out identified rather than needing a second pass to work out what each box was. Where an AHU is on that list it sits on two bills at once: the plant item here, and the duct it feeds, measured on ductwork takeoff.
The mechanical set arrives as a PDF of a PDF.
Mechanical is rarely pricing the file that came out of the design office. A set is issued, it goes out to tender, it comes back marked up, someone scans the marked-up print at 200 dpi to circulate it, and the next revision gets stuck on top of the scan. Two sheets turn up as photographs from a site office because that was quicker than finding the drawing.
A tool that works by matching symbols against a library needs both halves intact: geometry clean enough to match against, and a library that already knows this consultant’s conventions. Five generations of copying takes out the first. A consultant you have never priced for takes out the second.
ZeroCount reads vector PDFs, scanned PDFs and photographs of plans through the same engine. On mechanical the awkward copy is the normal case, and it is what the engine was built around. If there is a set in your inbox your current takeoff package will not open properly, bring that one to the demo rather than your tidiest job.
Lengths and counts that match your rate sheet.
Pipework by size and service
Hot water flow/return, chilled water, gas. Lengths broken down by diameter, by service, ready to price.
Valves and fittings
Gate valves, ball valves, NRVs, strainers, expansion vessels — counted by symbol type.
Plant equipment
Boilers, calorifiers, pumps, AHUs. Tagged from drawing labels rather than guessed from symbol shape.
Branches and connections
Tee-offs, isolation points, drains. Counted with their branch sizes for accurate pricing.
Every pipe run traced and sized.
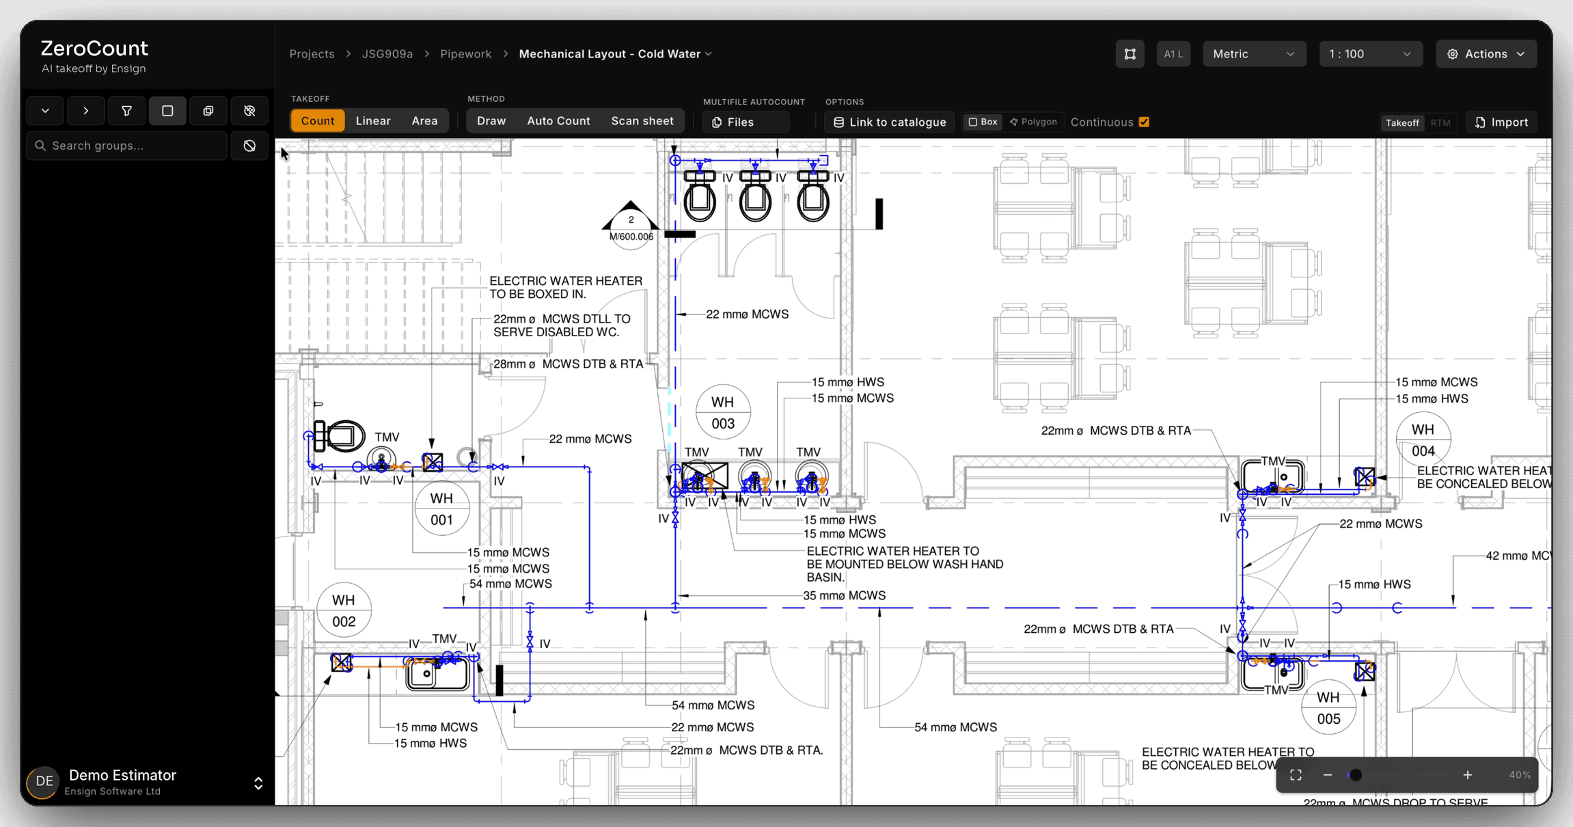
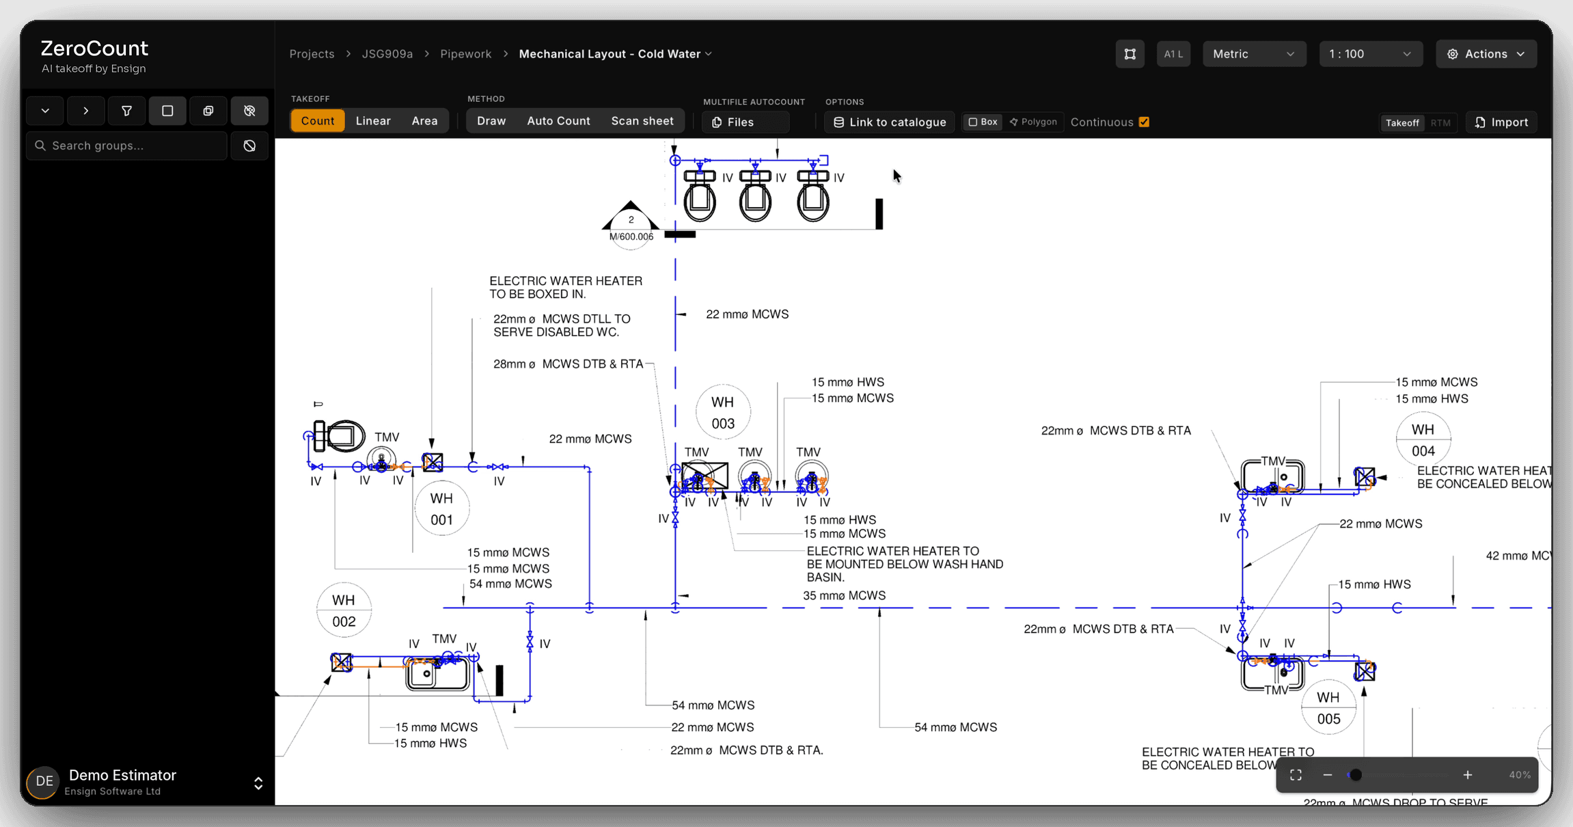
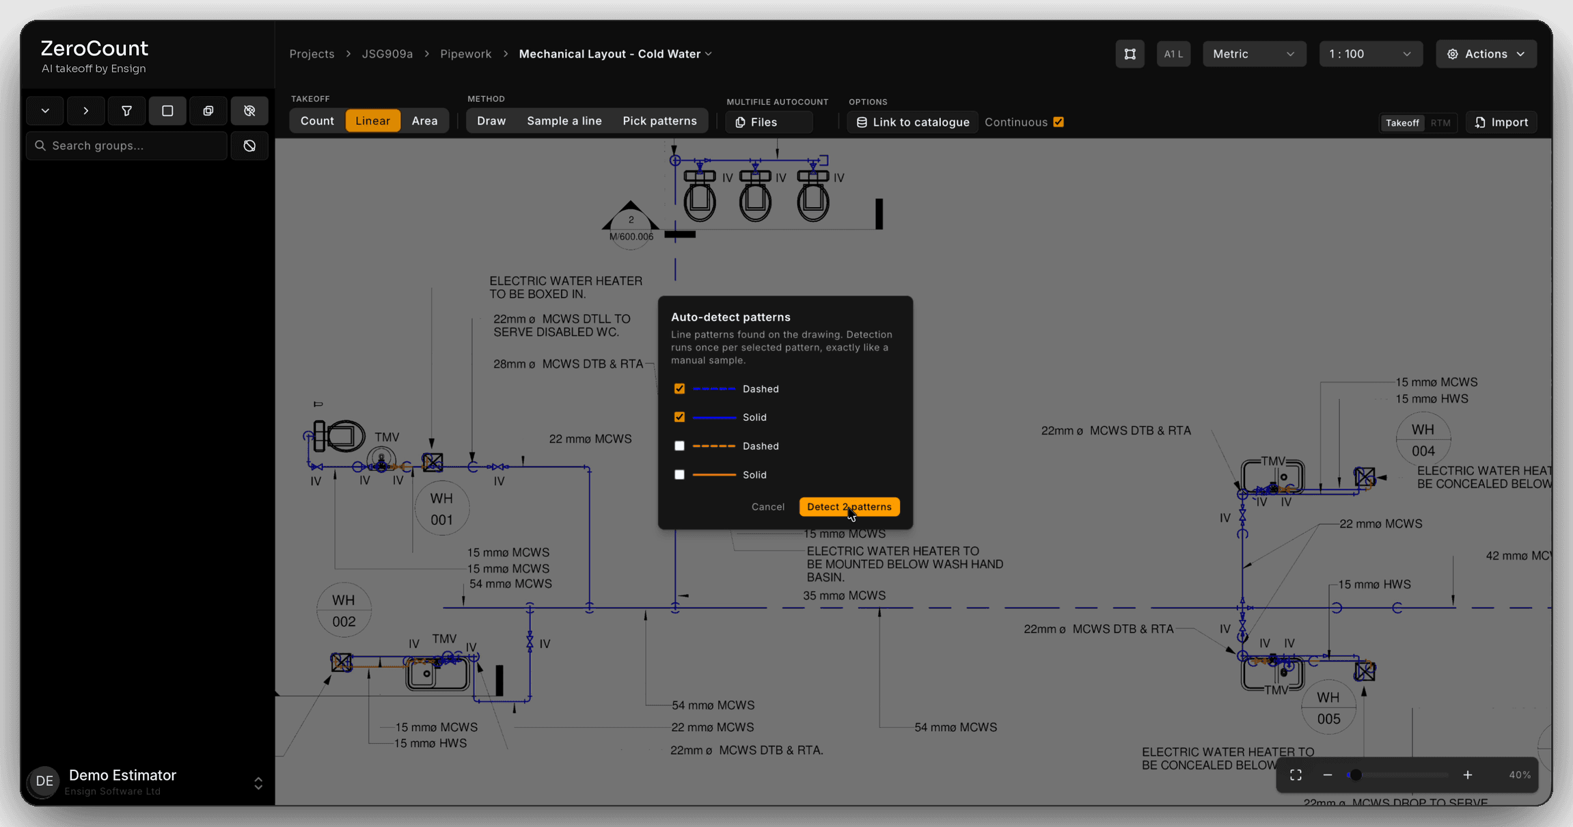
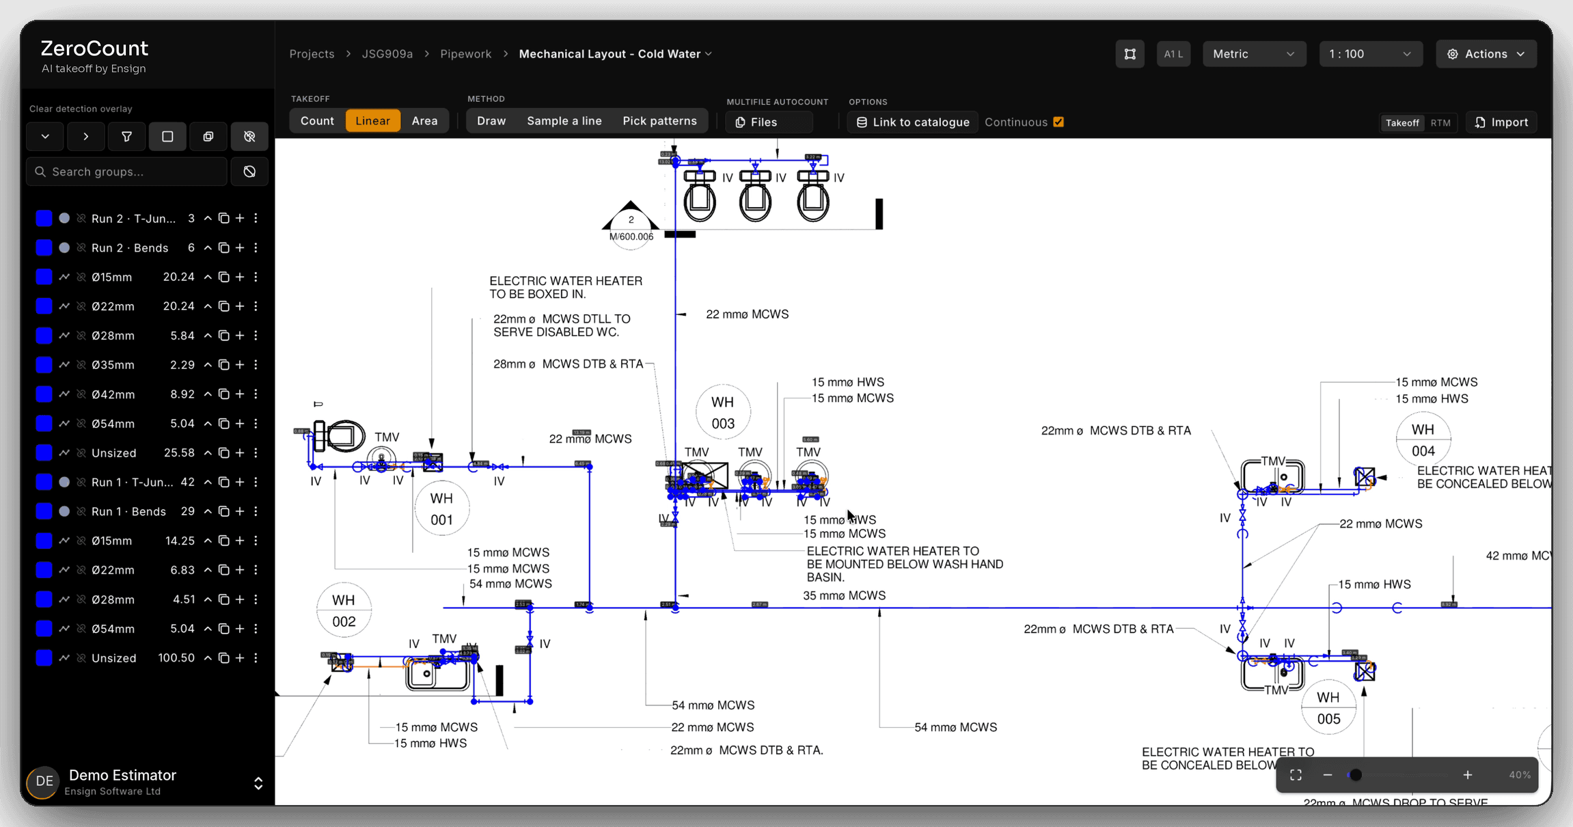
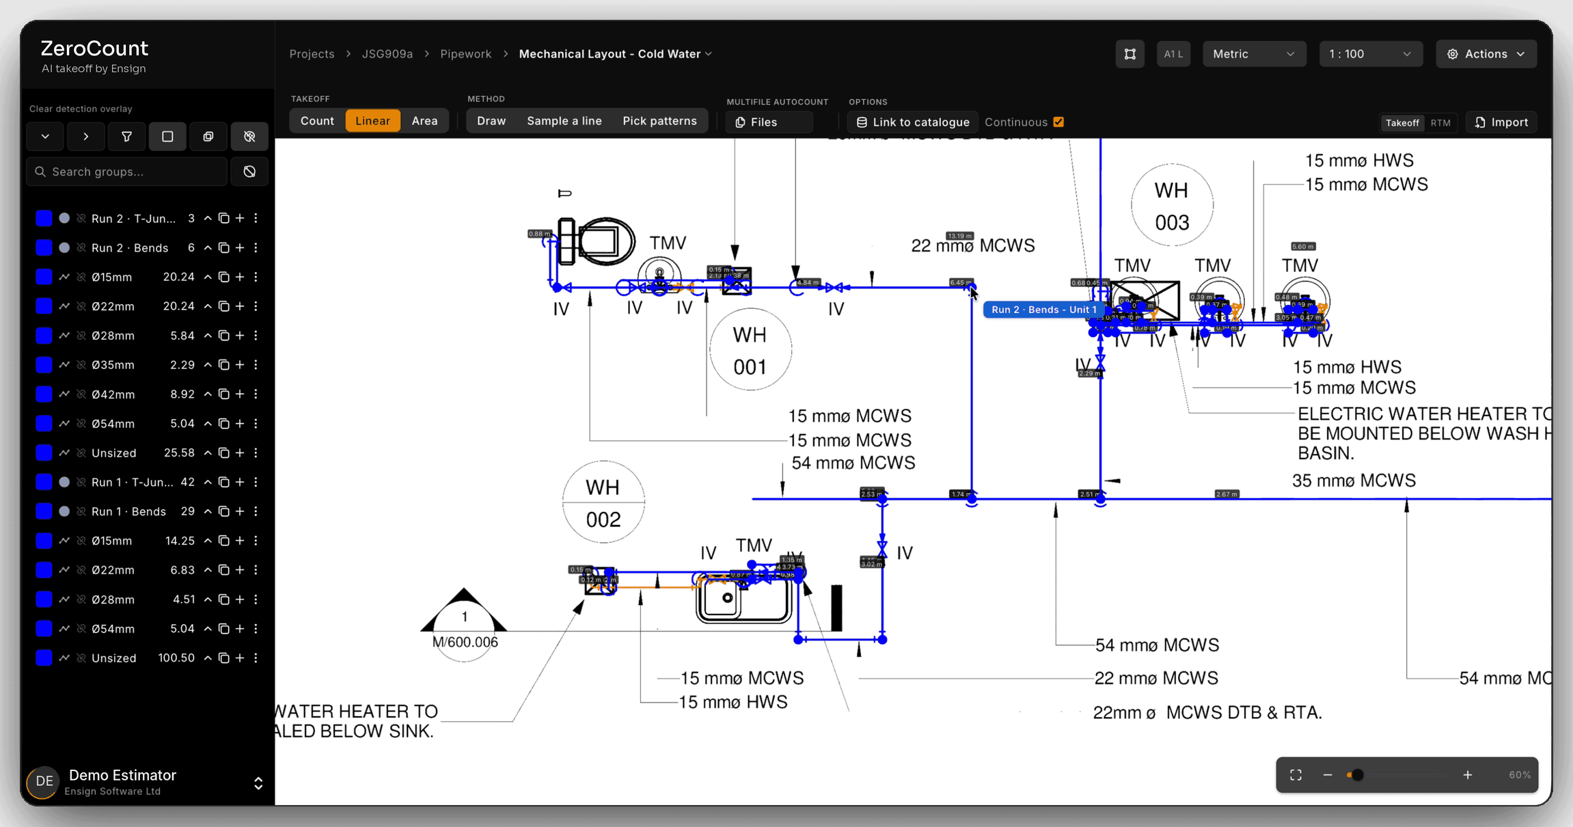
Clear the background, pick the line patterns to follow, and every run is traced and sized from the sizes written on the drawing, with the bends and tees counted along the way.
Quick answers.
- Does it separate heating, chilled water and domestic services on the same plan?
- Yes. Lengths come out split by service as well as by diameter. That split is the whole job on a mechanical bid — the same 54mm pipe is priced differently depending on what it is carrying, so one combined pipework total is not something you can rate.
- Does the pipework length break at every size change?
- Yes. The measure stops at the reducer and starts again on the far side, and a branch off a tee is counted at its own size rather than inheriting the size of the main. What you get is the length of each size band, not one figure for the whole run.
- How are valves and fittings counted?
- By symbol type. Gate valves, ball valves, non-return valves, strainers and expansion vessels come out as separate counts, and tee-offs, isolation points and drains are counted with their branch sizes attached. Fittings carry a lot of the labour on a mechanical job, which is why they are worth having as counts rather than as a percentage allowance.
- Does it identify plant, or do I tag it myself?
- It tags plant from the label on the drawing rather than guessing from symbol shape — boilers, calorifiers, pumps, AHUs — so the item list arrives identified. What it will not do is settle a disagreement between the plant schedule and what is drawn on the plan. That one stays a question for the design team.
- Do you handle scanned PDFs and photographed plans?
- Yes. Vector PDFs, scanned PDFs, and photos of plans on a desk all run through the same engine. Mechanical sets get reissued and re-marked more than most, so what reaches the estimator is usually a scan of a print of a revision — that is the case worth testing us on.
- How does pricing work?
- £55 per licence per month. No tiers, no enterprise upsell. Multi-licence rates available from five seats — bring the team size to the demo call.
- Innovate UK funded
- ICO registered
- CHAS accredited
- Constructionline
- Built in the UK
See ZeroCount on your own drawings.
Tell us a bit about you and we'll be in touch within one working day to set up a 30-minute walkthrough.