AI takeoff software, properly.
Most “automated” takeoff is symbol matching with a thesaurus. Ours is a vision model trained on UK construction drawings. The difference matters.
Clean-up, auto count and auto linear, 42 seconds. Watch it with a scene-by-scene breakdown.
Pattern matching reads shapes. We read drawings.
Symbol-matching tools work like a spellchecker. They have a library of shapes and look for things that match. New symbol? Retrain or add it manually. Drawing slightly off? Misses counts.
A trained vision model reads the drawing the way an estimator does. Context matters. A circle next to a wall isn’t always the same as a circle in the middle of a room. The model has seen hundreds of thousands of drawings and learned what conventions mean.
Three ways takeoff software gets a number.
“AI takeoff” gets used for almost any construction takeoff software now, so it helps to separate what the tools actually do. There are three approaches, and most products use one of them or combine two.
On-screen takeoff. You open the PDF and click every symbol and trace every run yourself. The software keeps the tally and does the scaling. It is accurate, it works on anything you can see, and it takes exactly as long as counting by hand, which on a busy electrical layout is most of a day.
Automated symbol matching. You identify a symbol, or keep a library of them, and the software finds every identical copy on the sheet. On a clean vector PDF it is fast and exact. It depends on the copies being identical, though. A consultant who draws in a different house style, a variant with one extra mark, or a scan where the lines are pixels rather than geometry all send you back to clicking by hand.
A trained vision model. This is what ZeroCount is. The model reads the drawing by convention, not by matching a stored shape, so it counts symbols it has not been shown on this job and reads scanned PDFs and photographed plans as well as clean exports. The trade-off is real: a model gives a judgement, not an exact match, so it sometimes wants a correction where matching an identical symbol would have been certain. When it meets a symbol it does not know, one or two corrections teach it. There is no library to update.
Named products are compared in detail on ZeroCount vs Countfire, ZeroCount vs Groundplan and ZeroCount vs Kreo, from public sources and including where each is ahead of us.
The boring practical bits.
New symbols without retraining
Encounter a symbol the model hasn't seen? It learns from one or two corrections, no library update needed.
Marked-up scans handled
Red-pen revisions, contractor markups, photocopies. The model reads them the way an estimator does.
Photographs of plans handled
Phone snap of a drawing on a desk. Perspective, shadow, the corner of your hand — all handled.
How an AI takeoff runs, start to finish.
The drawing goes in as it arrived. A vector PDF, a scan or a phone photo. Nothing to convert, no tidying it up in another program, and no symbol library to build before the first count. If the drawing is cluttered, background removal clears it inside ZeroCount.
The model counts and measures. It marks every symbol it recognises and counts it by type, not as one total. It measures runs by size: containment, pipework, duct. Anything it is unsure of is flagged instead of being guessed quietly.
You check what it flagged. Checking the uncertain items is the part that needs an estimator. A day’s counting becomes minutes of reviewing, and the review is where your judgement goes, not the tally.
The counts become a priced estimate. One click pushes them into Ensign estimating, with 300,000+ live UK prices and labour times attached. The quantity keeps its link to the drawing it came from.
What it looks like in the product.
Three steps on two real drawings: a lighting layout and a cold water layout, the same ones as in the demo video.
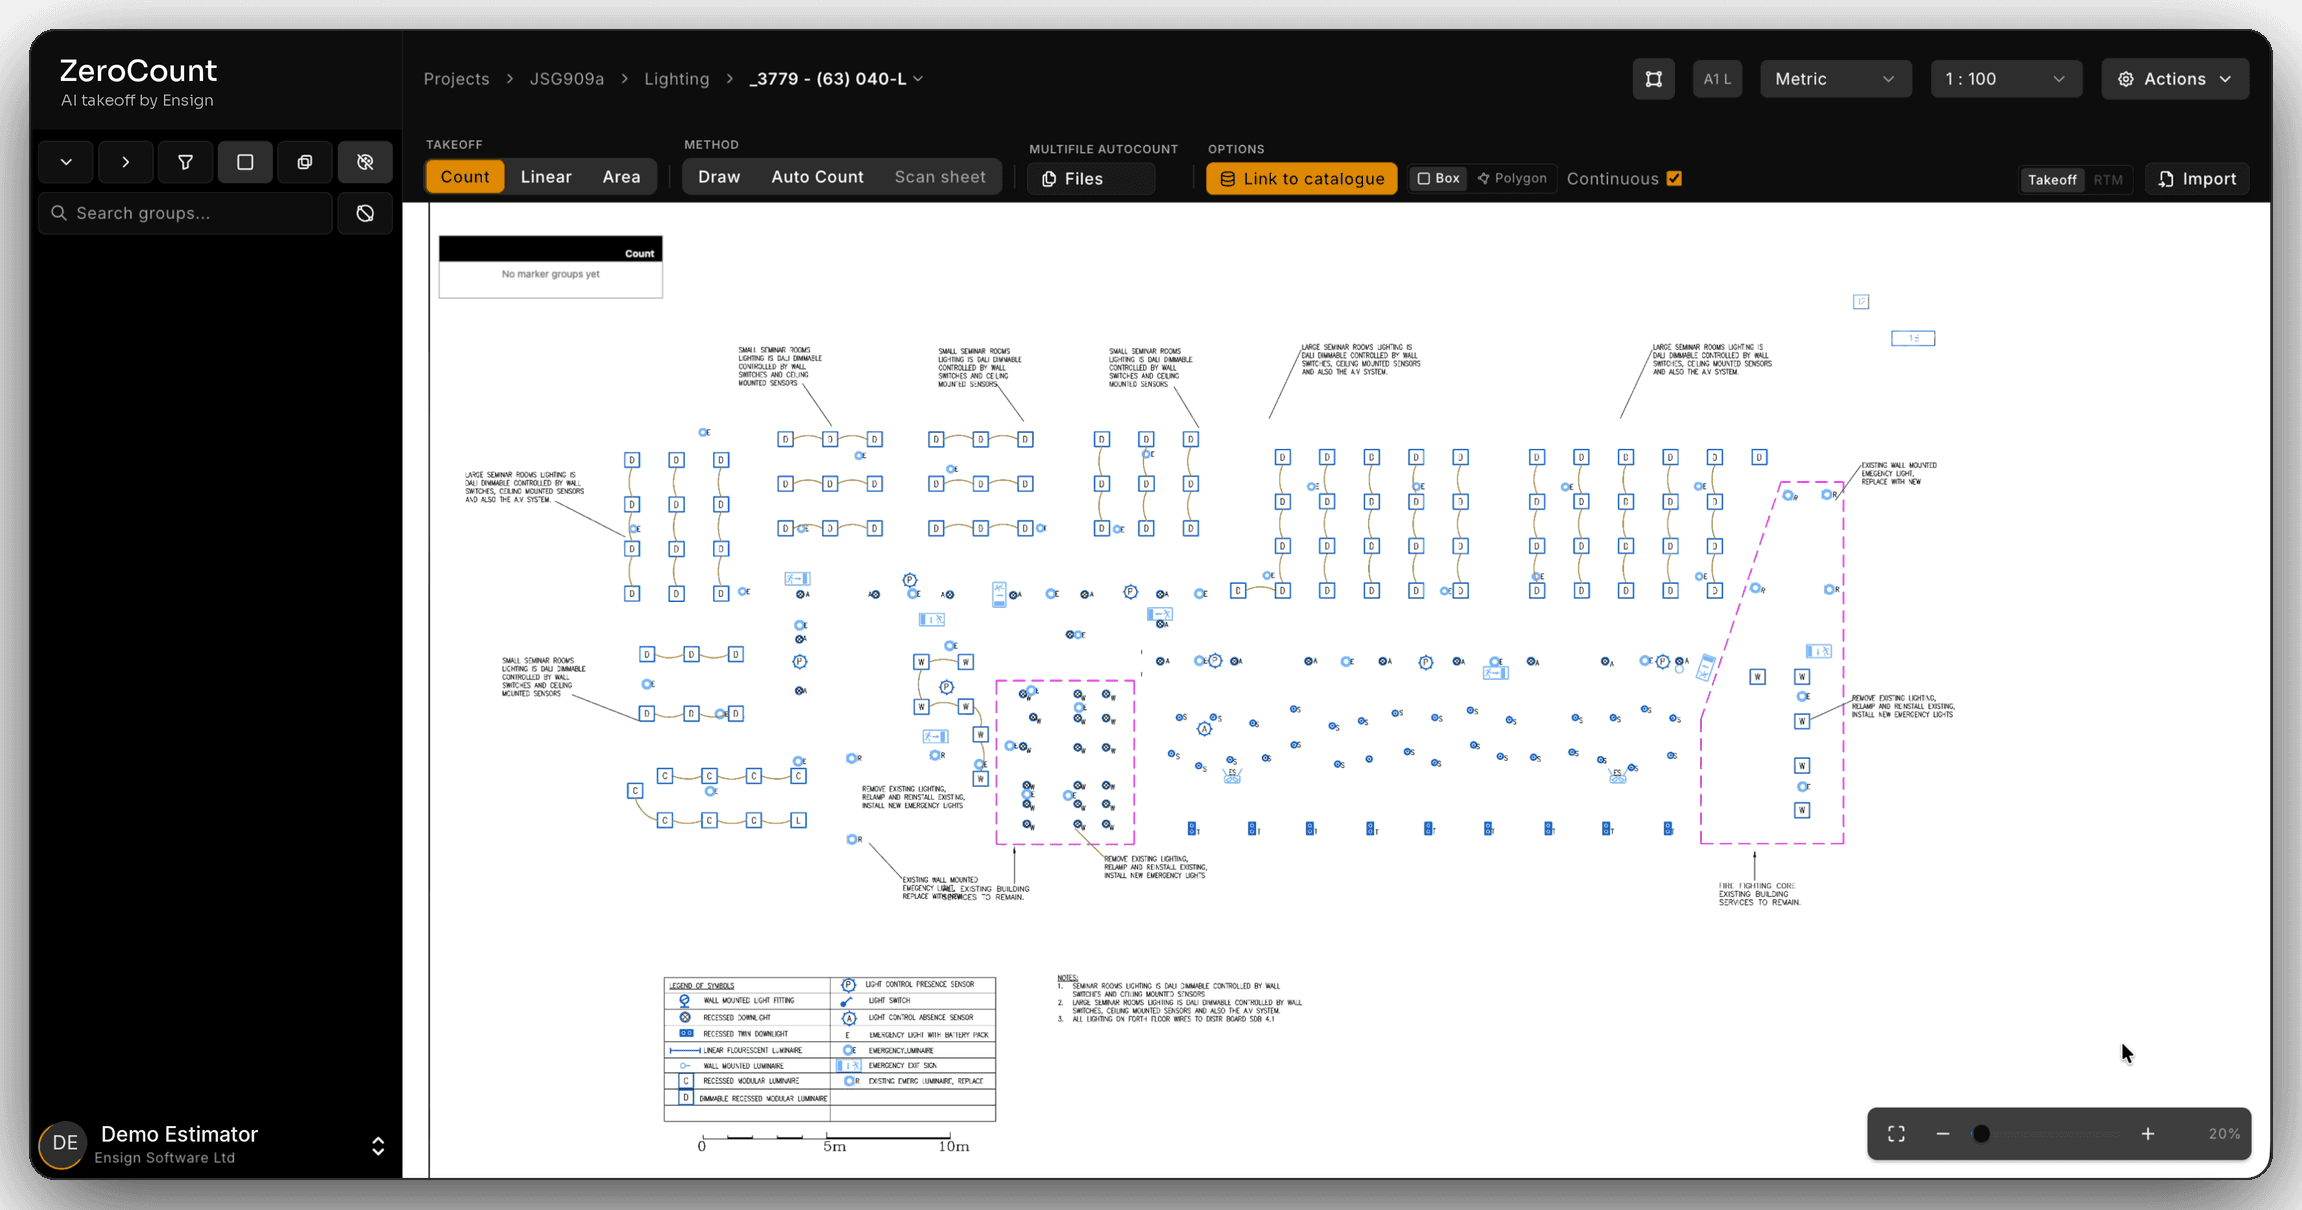
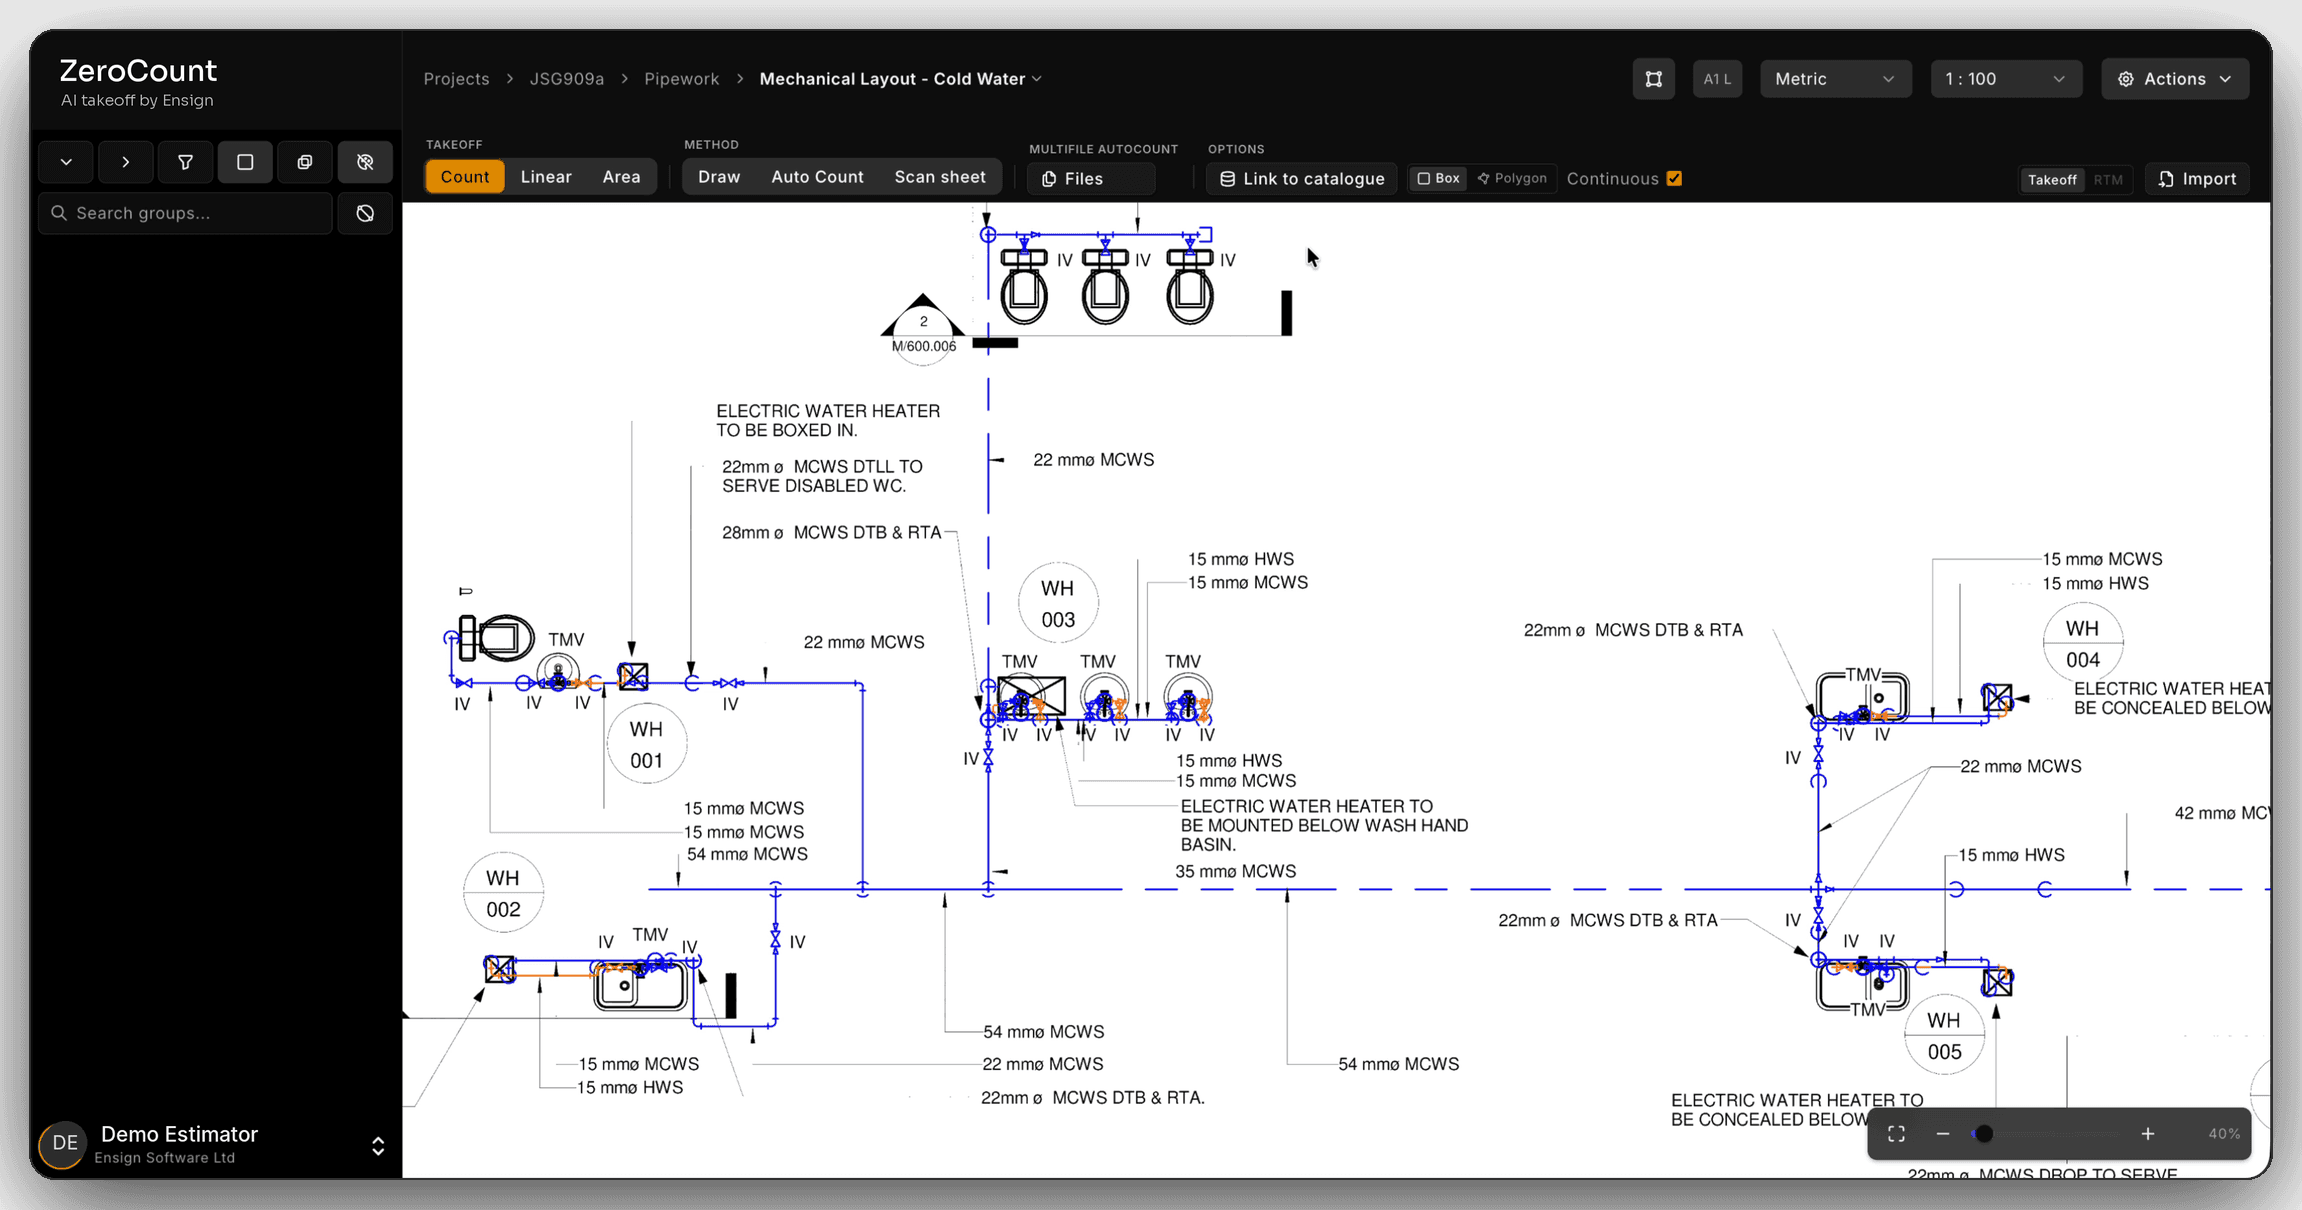
Strip the drawing back to what you are counting.
Background removal takes the walls and furniture off the drawing and keeps the symbols. Click one cable line and every cable line goes with it.
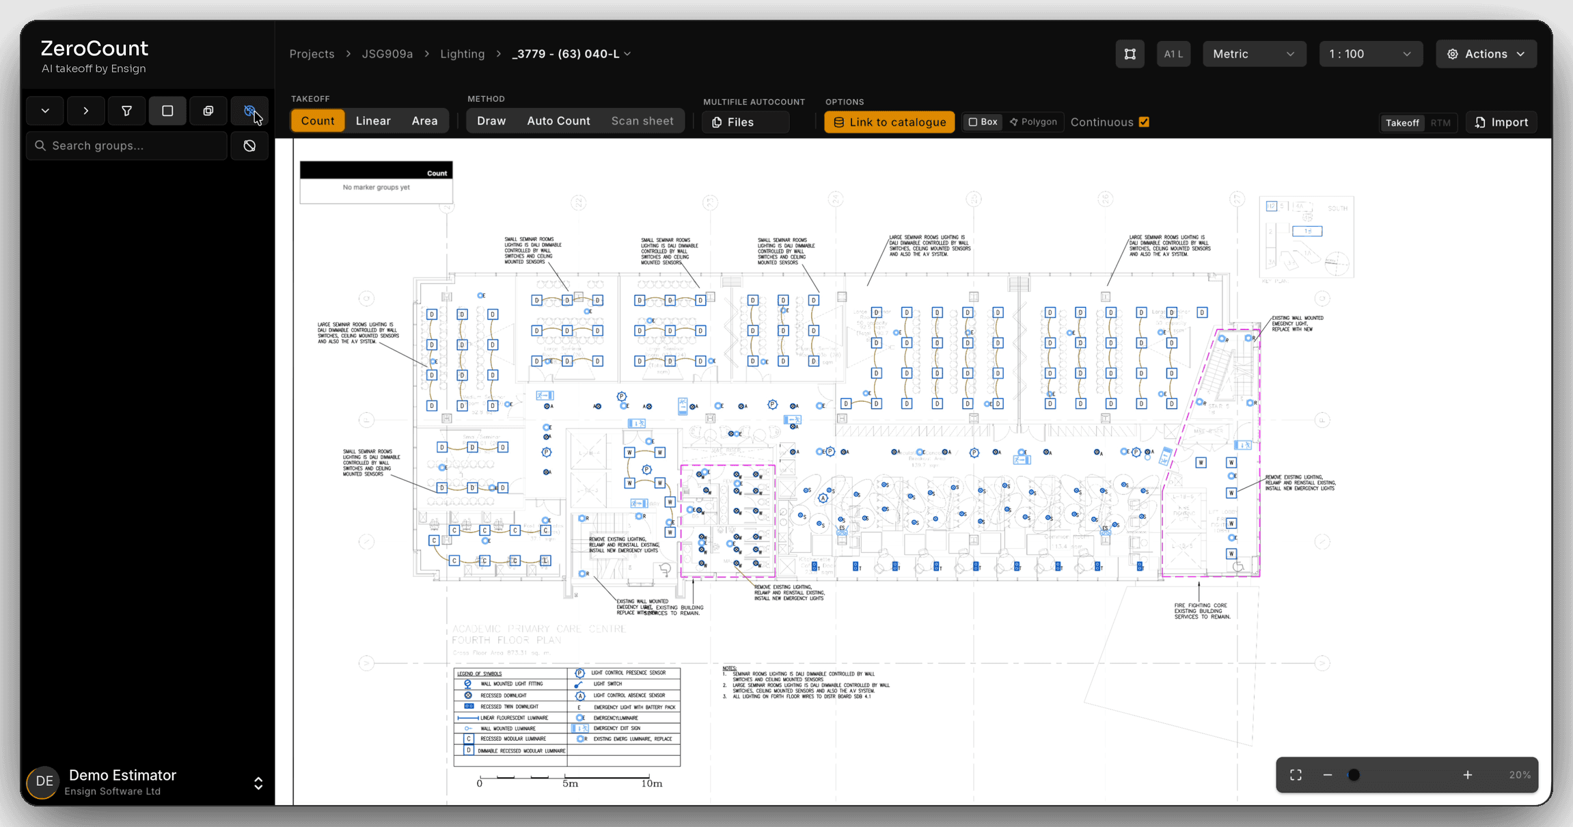
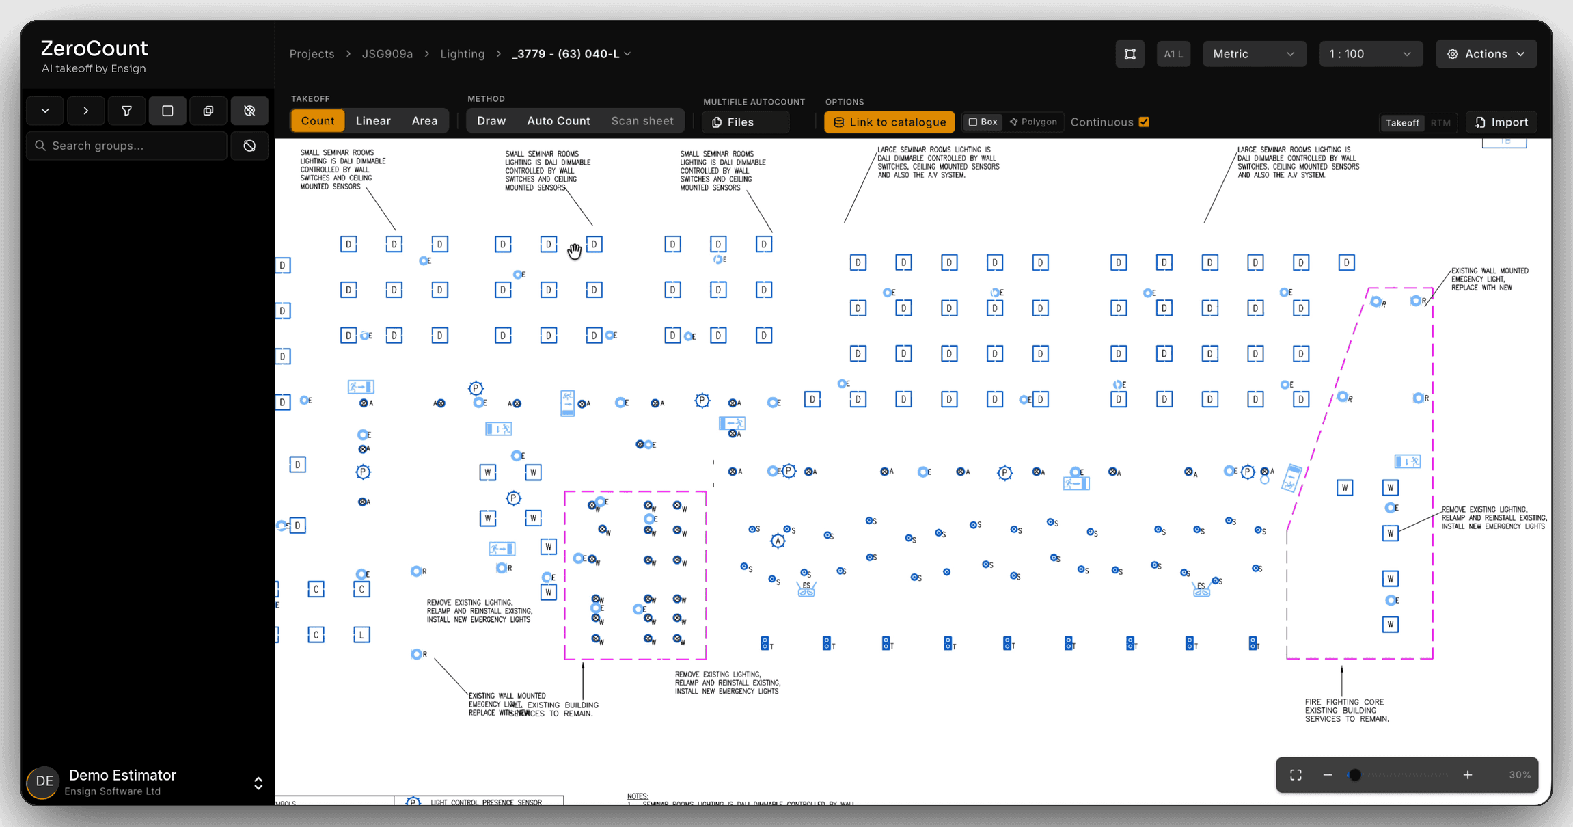
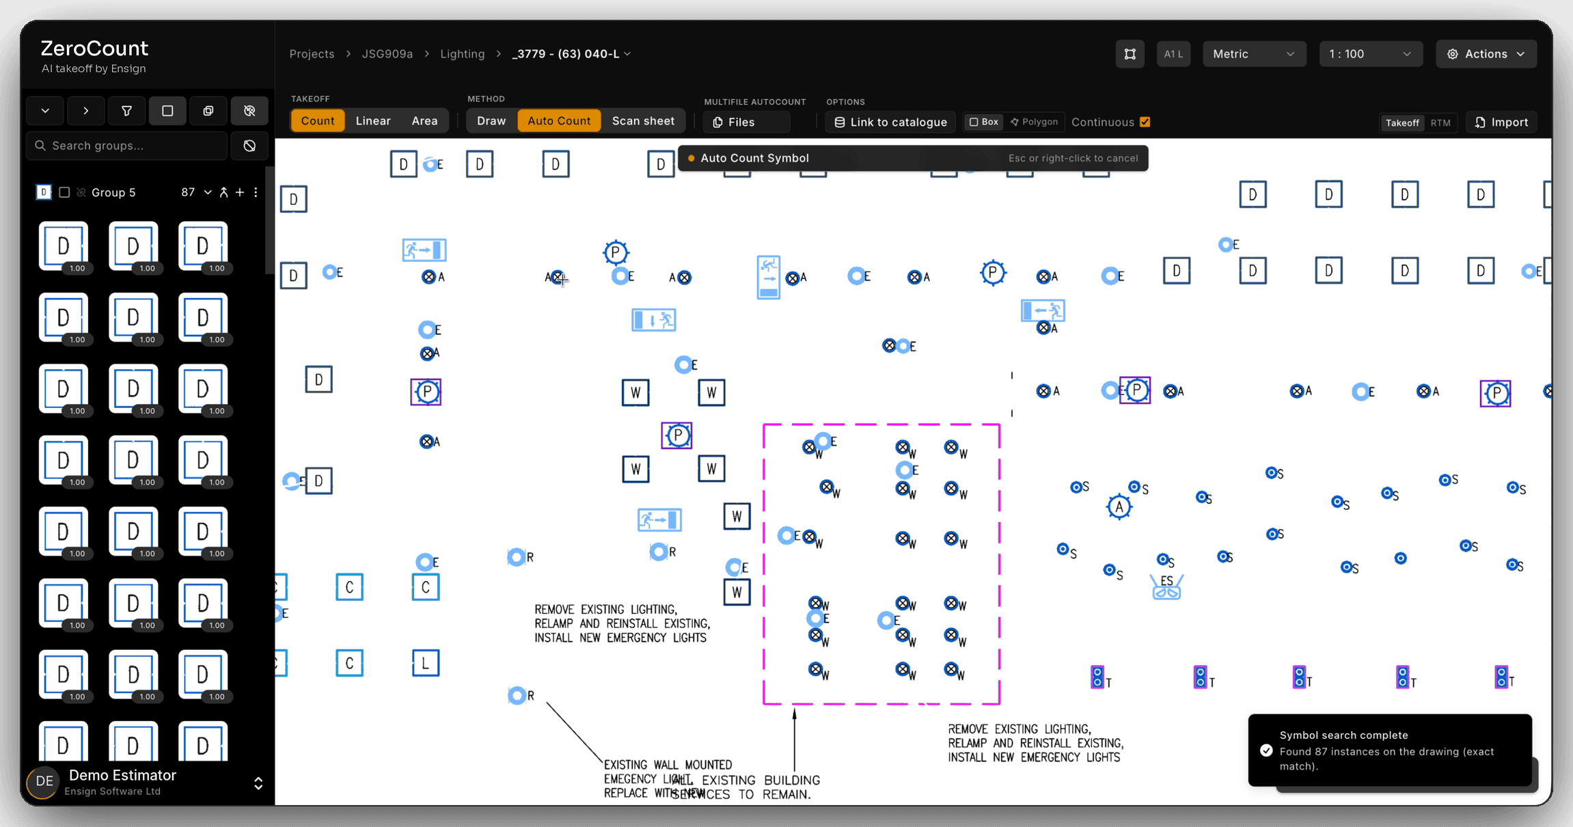
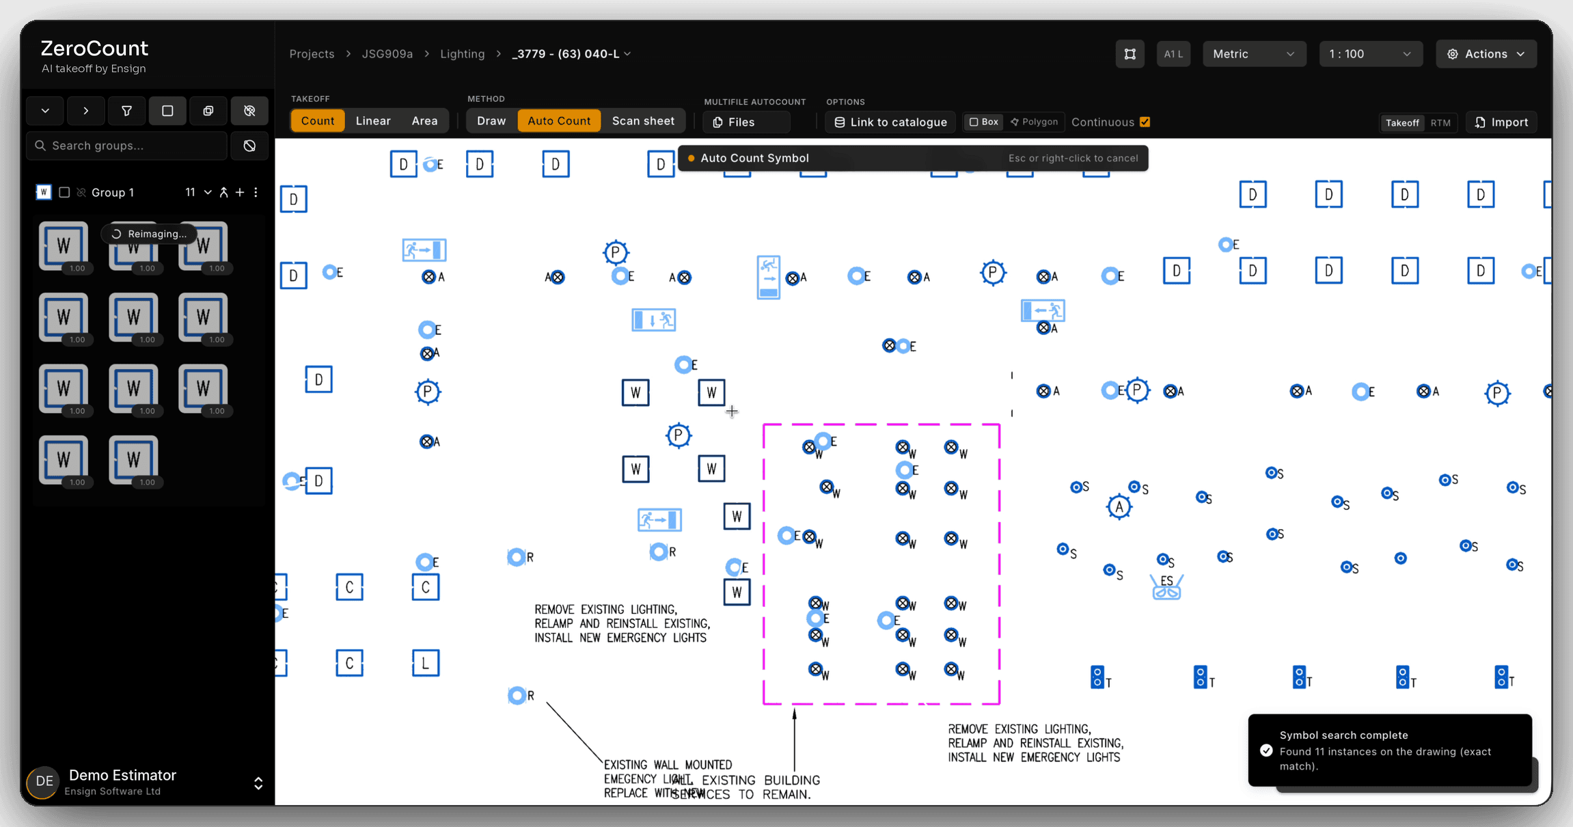
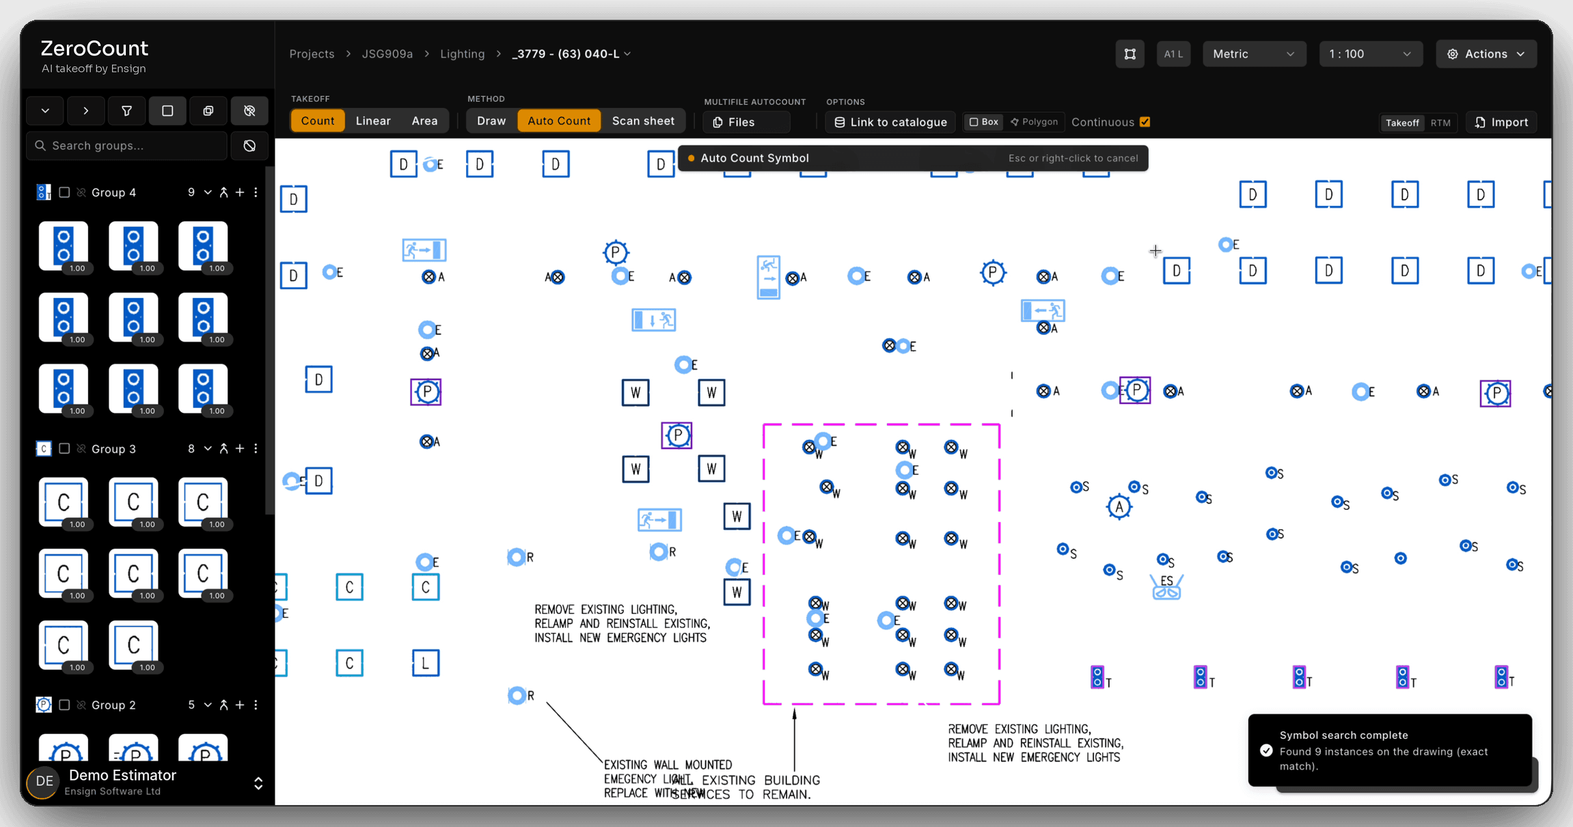
Pick one symbol. Every match is counted.
Pick a fitting on the drawing and ZeroCount finds the rest on the sheet, each type in its own group, each match marked where it sits.
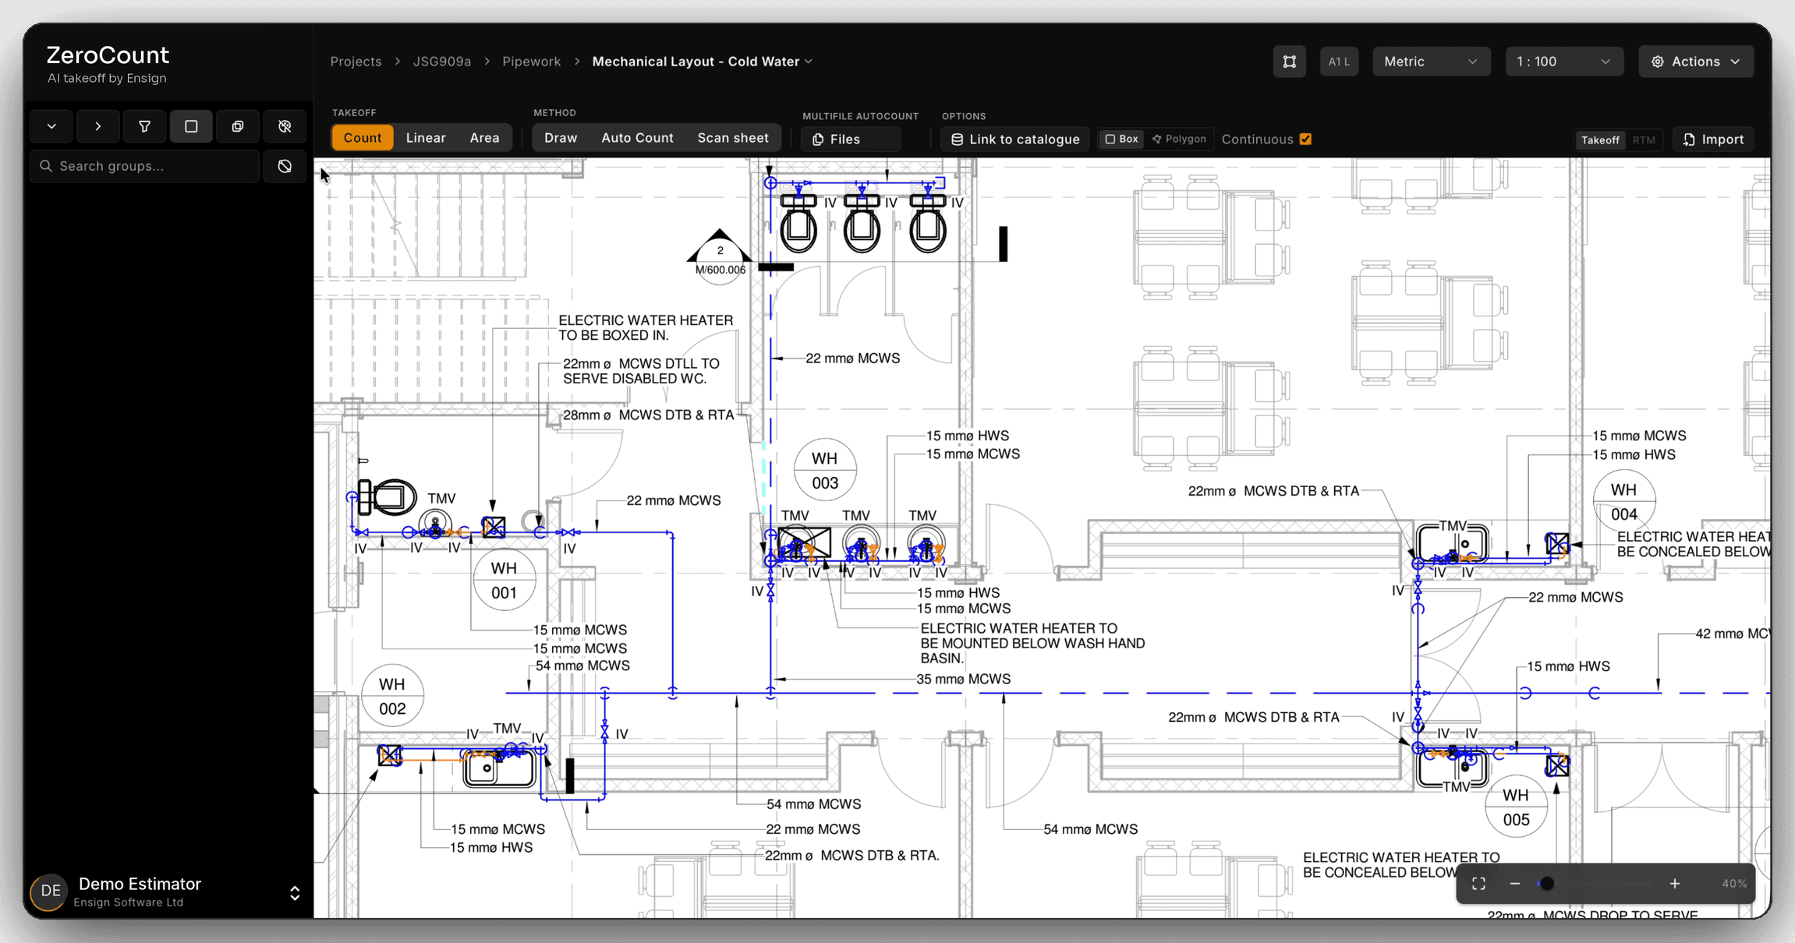
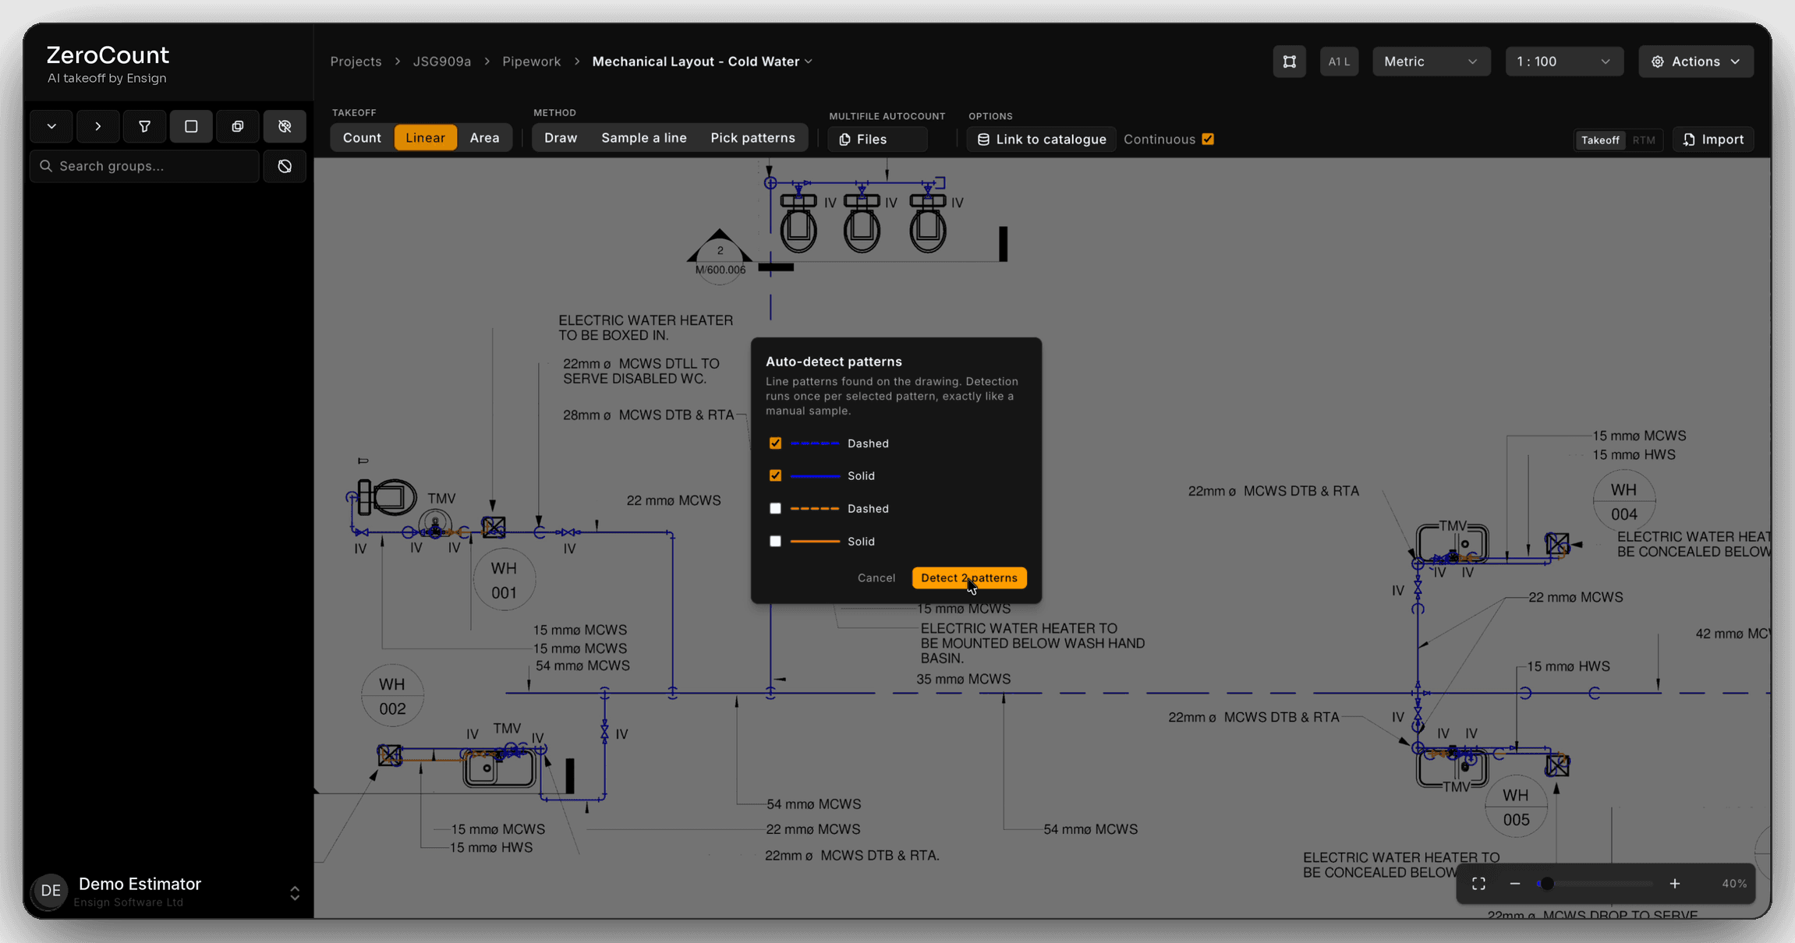
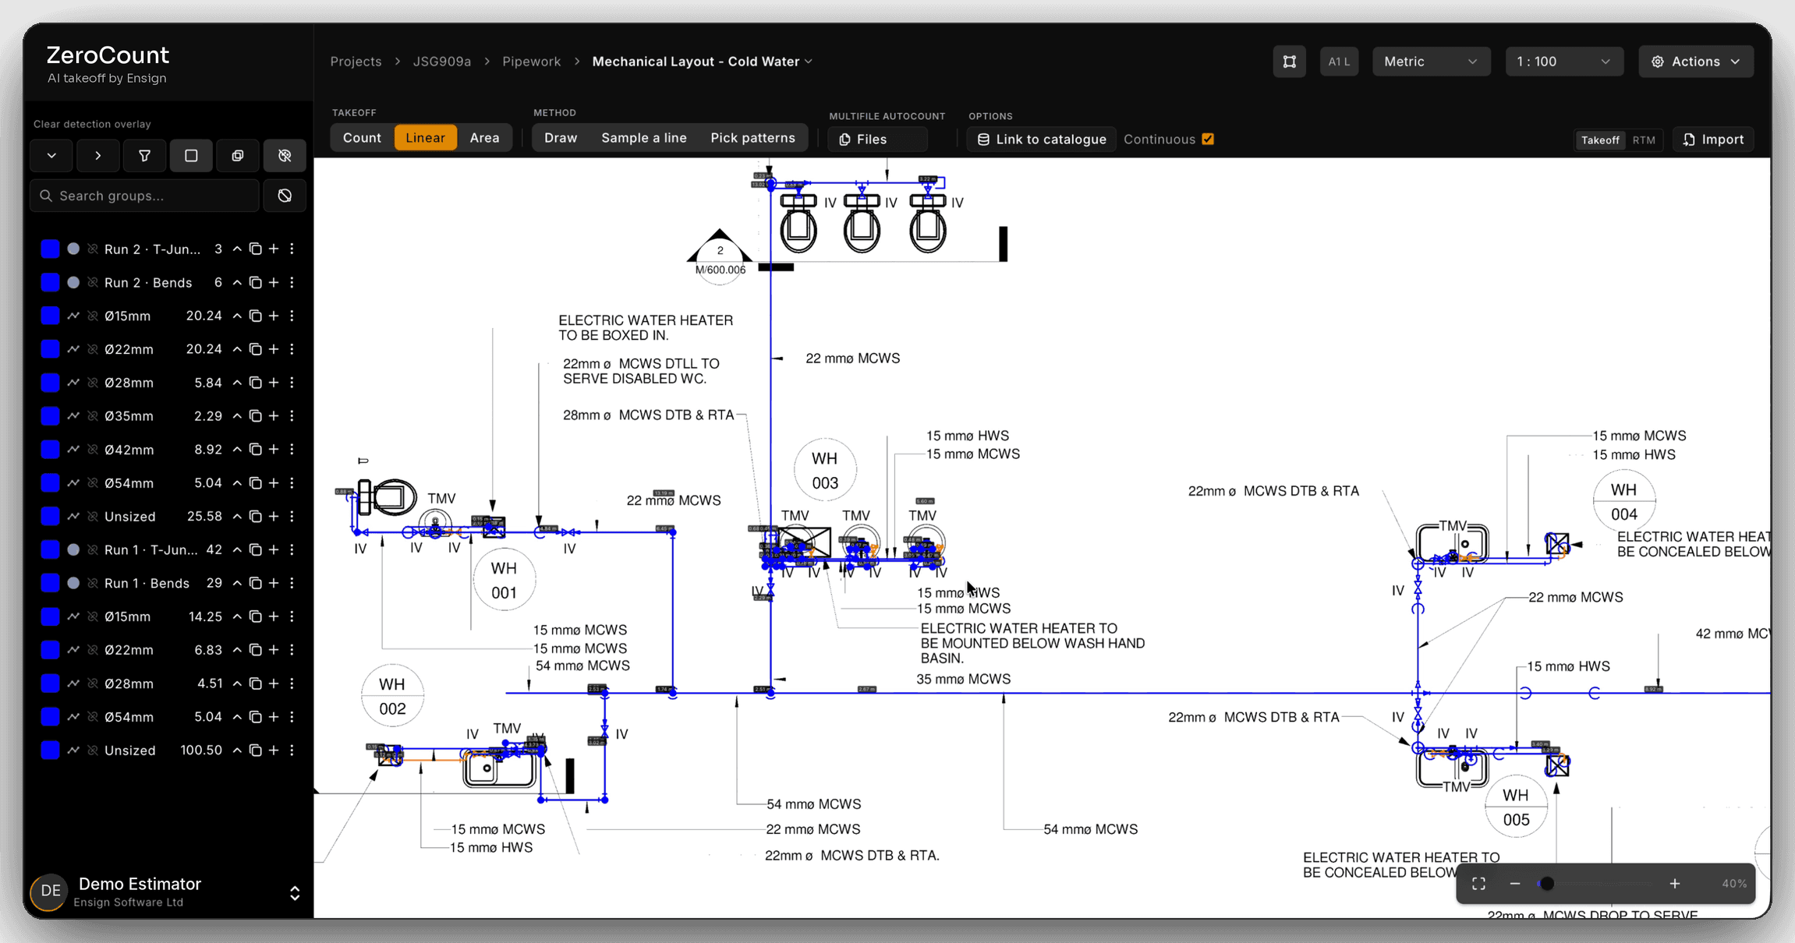
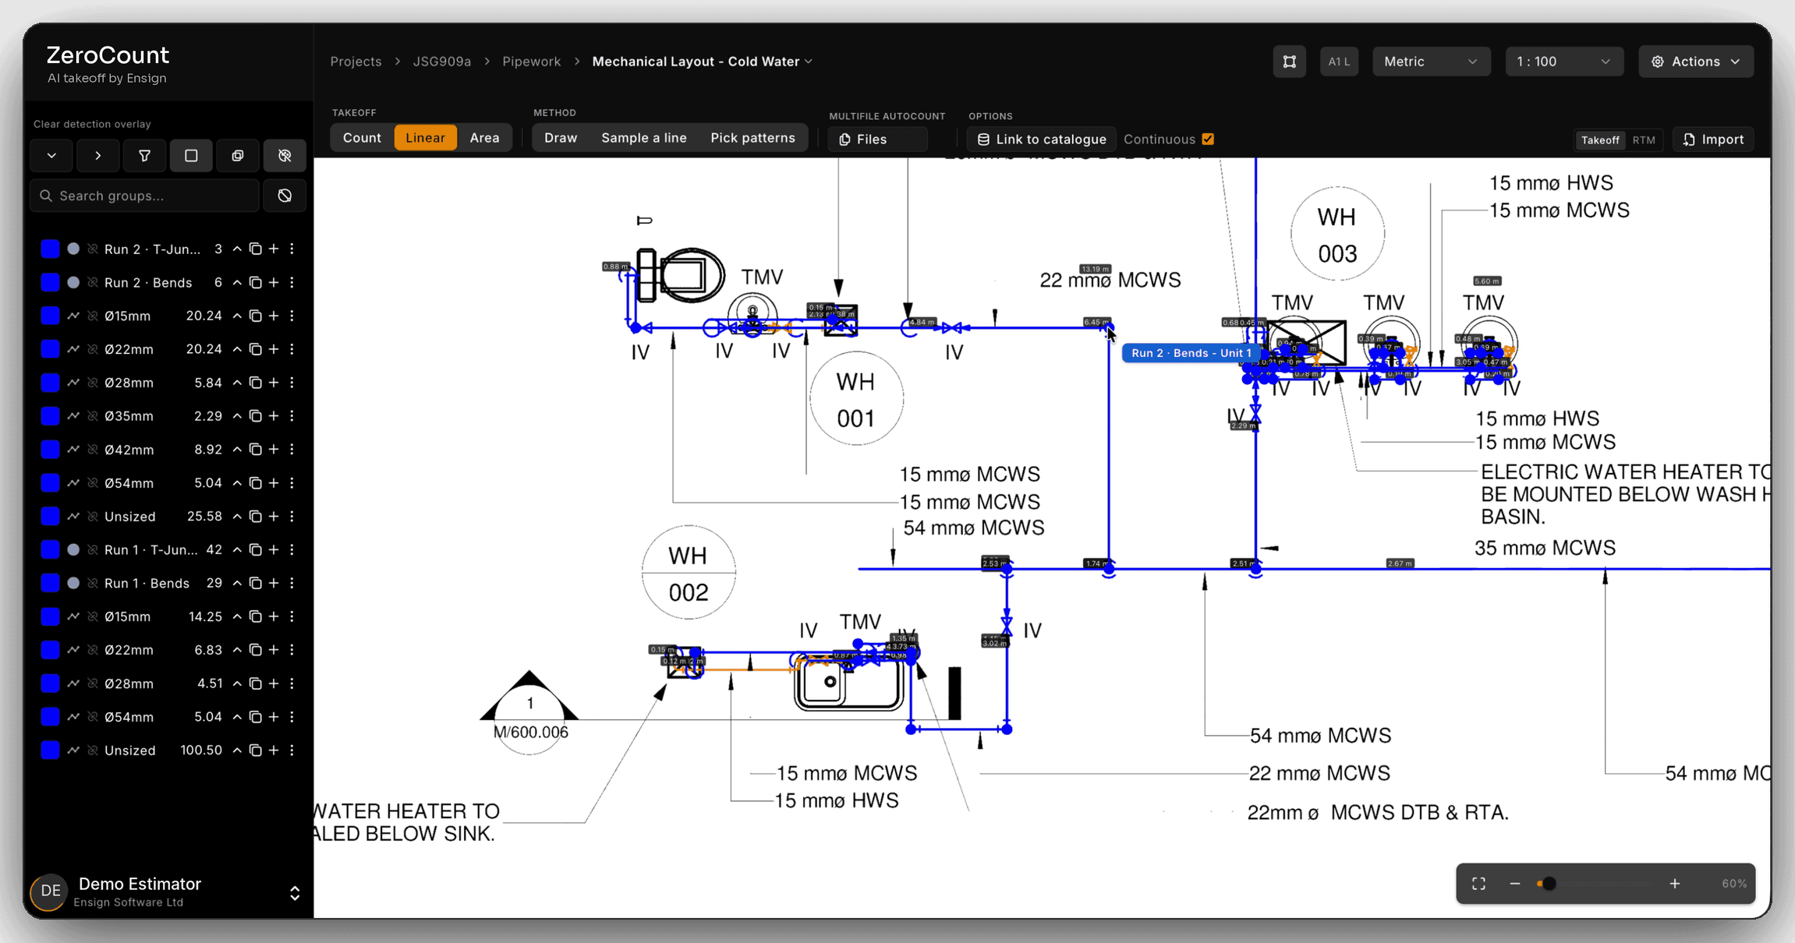
Every pipe run traced and sized.
Clear the background, pick the line patterns to follow, and every run is traced and sized from the sizes written on the drawing, with the bends and tees counted along the way.
One engine, read in each trade’s terms.
A count you can price is broken down the way your rates are. That is different in every trade, so here is what the model returns in each. The trade pages go into each one sheet by sheet.
- Electrical takeoff
- Luminaires by type, including emergency fittings. Accessories by variant: single, twin, fused, switched. Fire alarm and security devices by category. Containment runs measured by size.
- Mechanical takeoff
- Pipework by diameter and by service. Valves and fittings by type. Plant tagged from the label on the drawing, and branches counted with their sizes.
- Ductwork takeoff
- Duct lengths by section size, rectangular and circular. Diffusers and grilles by type and size. Volume control, fire and smoke dampers counted with their location. Bends, branches and transitions.
- Insulation takeoff
- Pipe lagging by diameter and thickness spec, duct insulation by area, spec notes matched to the runs, and breaks in the run at valves and equipment connections.
- MEP takeoff
- Mechanical, electrical and public health on one drawing in a single pass, builders work across the trades it affects, and equipment schedules matched to the counts on the plan.
What AI takeoff will not do for you.
A model can only read what is on the drawing. Vertical drops and riser lengths are not in a plan view, so that allowance is still yours to make. When the drawing and a revised specification disagree, or the plant schedule and the plan do, it will not settle it. That question goes back to the design team. Whose package a builders-work item belongs in is a scope decision, and scope decisions stay with the estimator.
It also covers five trades today: electrical, mechanical, MEP, ductwork and insulation. If your work is architectural, civils or structural, ask before you assume it fits. We would rather answer that honestly up front than find out on the demo call.
How to test any AI takeoff software in an hour.
Every demo looks good on the vendor’s own drawing. These five checks work on any tool, including ours, and tell you more than a feature list.
- 01
Bring your worst sheet, not your best.
A scanned, red-penned copy tells you more than a clean CAD export, because every tool does well on the clean one.
- 02
Pick one with close variants.
Emergency against standard luminaires, twin against single sockets. A tool that lumps them together gives you a total you cannot price.
- 03
Use a consultant's drawing the tool has never seen.
The first job from a new practice is where a symbol library, or a model, is really tested.
- 04
Check it against a count you trust.
Run a sheet you have already counted by hand, and compare line by line rather than by the total.
- 05
Watch what it does when it is unsure.
Uncertainty that is flagged costs you a minute. Uncertainty that is hidden costs you the job.
Patented, funded, UK-built.
Built with Innovate UK Smart Grants funding from October 2021. The takeoff method is protected by UK patent GB2631290. The team behind it sits inside the Ensign group of UK construction software firms. It costs £55 per licence per month, published, with no tiers.
Quick answers.
- What is AI takeoff?
- AI takeoff is quantity takeoff done by a model that reads the construction drawing: it counts the symbols and measures the runs an estimator would otherwise count and measure by hand on screen. The useful distinction is between AI that reads the drawing and automation that matches symbols, because the two behave very differently on a drawing that is not a clean CAD export.
- How is AI takeoff different from automated symbol counting?
- Automated counting finds copies of a symbol you have identified or stored in a library, which is exact when the copies are identical. A trained vision model reads the drawing by convention, so it can count a symbol it has not been shown on this job, and it keeps working on scanned and photographed drawings where there is no clean geometry to match.
- Is AI takeoff accurate enough to price from?
- It is accurate enough to price from once you have checked it, which is how it is meant to be used. A model returns a judgement, so ZeroCount flags anything it is unsure of for review rather than guessing quietly. Be wary of any single accuracy percentage, ours included: it depends on the drawing. The honest test is your own drawings.
- Does AI takeoff replace the estimator?
- No. It replaces the counting and measuring. The judgement stays with you: vertical drops that a plan view does not show, scope decisions about whose package an item belongs in, and disagreements between the drawing and a revised specification.
- What drawings can ZeroCount read?
- Vector PDFs exported from CAD, scanned PDFs including photocopies and marked-up scans, and photographs of plans. All three go through the same engine at the same price.
- Which trades does it cover, and what does it cost?
- Electrical, mechanical, MEP, ductwork and insulation, with one model across all five. It is £55 per licence per month, with unlimited drawings and symbols, and multi-licence rates from five seats.
Bring a drawing the last tool got wrong.
The most useful demo we run is on a drawing where another tool gave you a bad count. Send it through.