Insulation takeoff software that reads the spec off the drawing.
Pipe lagging measured by diameter, duct insulation measured by area, and the spec that governs both read off the same sheet. Thermal or acoustic, vector PDF or a photograph of the drawing on a desk.
Clean-up, auto count and auto linear, 42 seconds. Watch it with a scene-by-scene breakdown.
Insulation runs and breaks, on the same plan.
Insulation takeoffs depend on getting the run lengths and the spec right at the same time. Two pipes the same diameter can have different thicknesses; pipe lagging stops at valves and equipment connections; ductwork insulation has its own break points. Insulation estimating software that measures the run and leaves the spec to you has done half the job.
ZeroCount measures pipe lagging by diameter and ductwork insulation by area, reads the spec notes on the drawing, and counts the breaks where the insulation stops. It reads the same drawings the mechanical team works from, so an insulation contractor pricing off the MEP set is measuring the same geometry as the pipework bill rather than a redrawn version of it.
Thermal and acoustic are two different takeoffs.
Both get called insulation and both end up on one summary line, but they are measured against different specs and priced off different rates. Thermal insulation is about heat loss and condensation control: the thickness comes from the service temperature and the pipe size, and the finish comes from where the run sits — plant room, riser, ceiling void, external. Acoustic insulation is about noise break-in and break-out, so it follows the duct through partitions and plant room walls, and the thickness is driven by the acoustic report rather than the pipe schedule.
The consequence on a takeoff is that the same drawn duct can appear twice — once as thermal insulation along the supply run, once as acoustic lining where it crosses a compartment — and leaving the second one out is a straight loss on the job. ZeroCount reads the spec notes that govern each run it has measured, so quantities come out broken down by spec rather than as one insulation total you have to unpick afterwards.
Pipe lagging is a diameter problem before it is a length problem.
A hundred metres of run tells you nothing on its own. What you price is a hundred metres of a particular pipe size, carrying a particular service, at a particular thickness — and the thickness steps in bands as the outside diameter steps up through 15, 22, 28, 35, 42, 54 and on into the larger bores. Cross a band and both the material rate and the labour rate move with it.
That is why a total linear-metre figure is close to useless. You need the run broken at every size change, which on a real drawing means following the pipe through its reducers and its branch tees rather than measuring the longest straight line on the sheet.
ZeroCount measures pipe lagging by diameter and splits the lengths by the thickness spec that applies to each band. Where the mechanical pipework has been measured off the same drawing, the insulation lengths line up with it — same runs, same sizes — so the two bills reconcile instead of arguing.
Duct insulation is an area measure, and the drawings go vague.
Duct insulation prices by the square metre of surface, so the takeoff has to get from a drawn route to a developed area. Rectangular duct is the arithmetic you would expect — twice the width plus twice the depth, times the length of that section. Circular duct is circumference times length, and the diameter you want is the one at each section, not the one at the plant.
Where the drawings go vague is the transitions and the fittings. A duct that starts at 800 × 400 and finishes at 400 × 250 is usually drawn as a taper with the two end sizes labelled and nothing in between. Bends, shoe pieces and branch connections carry more surface per metre than the straight they interrupt, and they are the parts that quietly go missing.
ZeroCount measures duct insulation by area, broken down by duct size and thickness spec, off the sizes labelled on the sheet. The judgement calls stay yours — what allowance a taper gets, whether the fittings are measured or carried as a percentage — but you are making them against a measured drawing rather than a scale rule and a memory.
Mechanical insulation takeoff: lagging, plant and valve jackets.
Mechanical insulation is its own specialism, and the takeoff looks different from the ductwork side of the same job. Most of the money sits in three places.
Lagging to pipework by diameter and service. Heating flow and return, chilled water, domestic hot and cold, steam and condensate — each carries its own thickness table and its own finish. Chilled and cold services need a vapour barrier and are usually specified thicker than the heating run beside them at the same diameter, which is exactly the pair that gets measured once and priced twice.
Plant and vessel insulation. Calorifiers, buffer vessels, pressurisation units, heat exchangers and pumps are priced as items rather than by the metre. ZeroCount tags plant from its drawing label rather than guessing from symbol shape, so the list of items to insulate comes off the drawing rather than off the back of a site visit.
Valve jackets, flange boxes and supports. Every valve, flange, strainer and pipe support is a break in the run: the lagging stops, something removable goes over the fitting, and the run picks up on the other side. ZeroCount counts those breaks where they appear, which is both the deduction from the linear metres and the count you price the removable covers from.
Where the services turn into air it hands over to the duct side. See ductwork takeoff for how the duct runs themselves are measured, and mechanical takeoff for the pipework, valve and plant counts these insulation quantities sit alongside.
Matching the insulation schedule to the drawn services.
The insulation schedule is usually a table on the M&E drawings or a clause in the specification, and it is where the thickness actually comes from: service, size range, insulation type, thickness, finish. The drawing shows the runs. The schedule says what goes on them. The takeoff is the join between the two, and doing that join by hand across forty sheets is where the hours go and where the errors get in.
Two things make it harder than it sounds. Specs get amended without the drawings being reissued, so the thickness table on the sheet and the one in the revised spec disagree. And services get relabelled between revisions, so a strict text match against the schedule misses runs that are plainly the same service to anyone reading the drawing.
ZeroCount reads the spec notes on the drawing and matches them to the runs it has measured, so quantities arrive already tagged with the spec they were priced against. It will not decide which revision is right. That is still a question for the design team, and it is a better question to ask before the tender goes in than after.
The drawings insulation estimators actually get.
Insulation rarely gets issued the clean set. The M&E design goes to the mechanical contractor, the mechanical contractor prices it, and what reaches the insulation package is a print of a print, a PDF of a scan, or four photographs of the drawings pinned up in the site office.
Symbol-matching takeoff tools want vector geometry and a known symbol library. Give them a 200-dpi photocopy with red-pen amendments across the riser and there is nothing left to match against.
ZeroCount reads vector PDFs, scanned PDFs and photographs of plans through the same engine — see how it handles scans and photographs for the detail. The messy formats are the point; a clean CAD export was never the hard case. If there is a drawing in your inbox that broke your last takeoff package, that is the one worth bringing to the demo.
By size, by spec, with breaks accounted for.
Pipe lagging by diameter
Lengths by pipe size, broken down by thickness spec. Linked to the mechanical pipework counts when the same drawing is read for both.
Ductwork insulation by area
Square metres of duct insulation, broken down by duct size and thickness spec.
Specification matching
Reads insulation spec notes on the drawing and matches them to runs — no manual spec-tagging.
Breaks and exclusions
Equipment connections, valve covers, expansion joints — counted as breaks in the run.
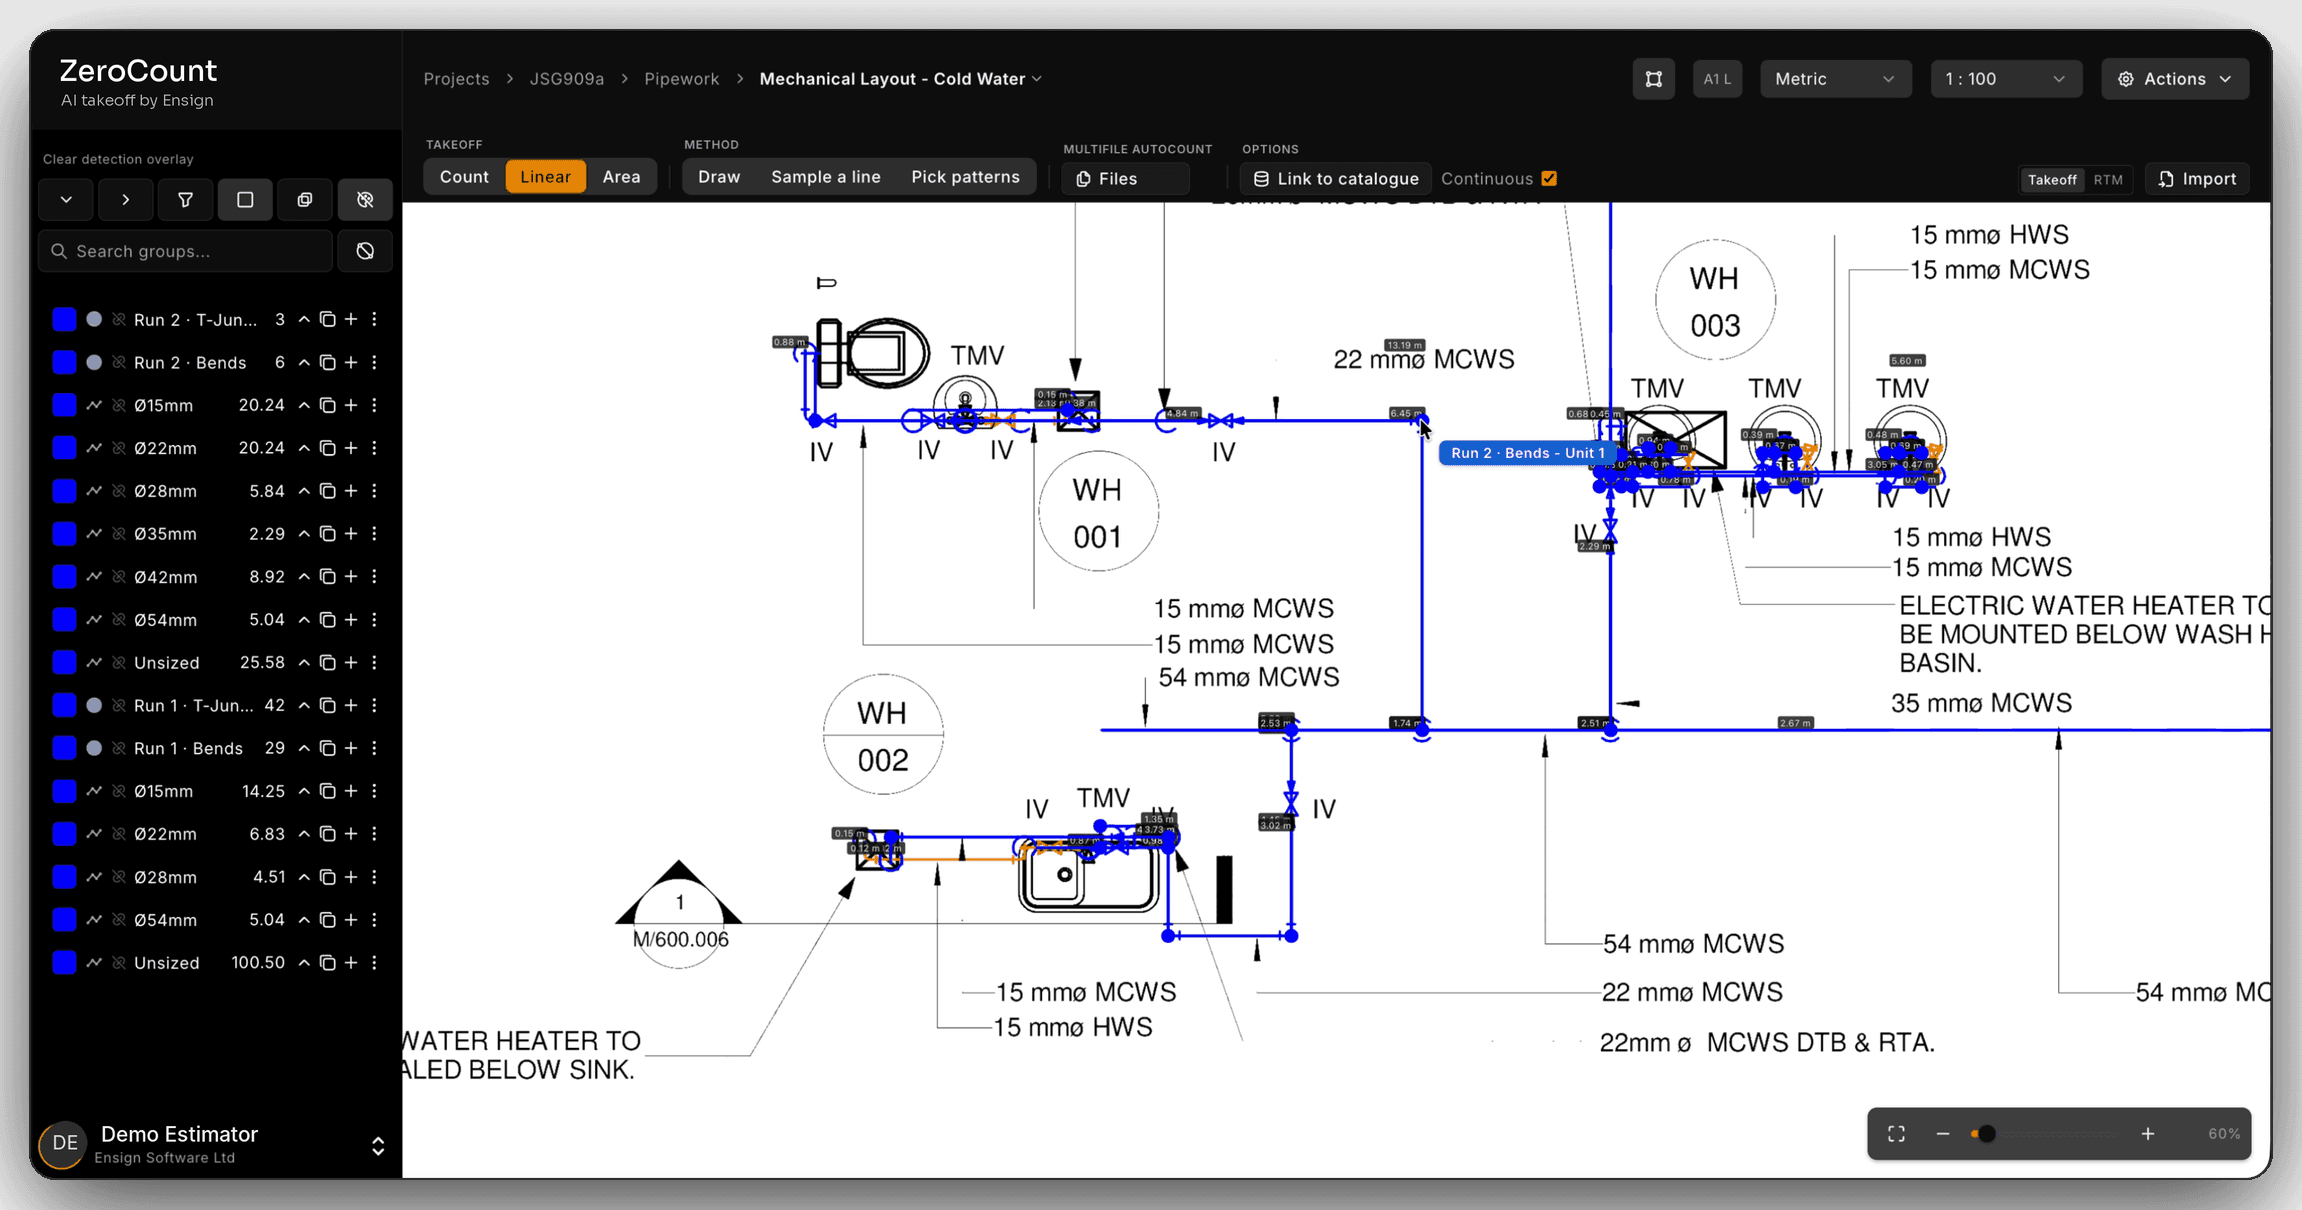
Every pipe run traced and sized.
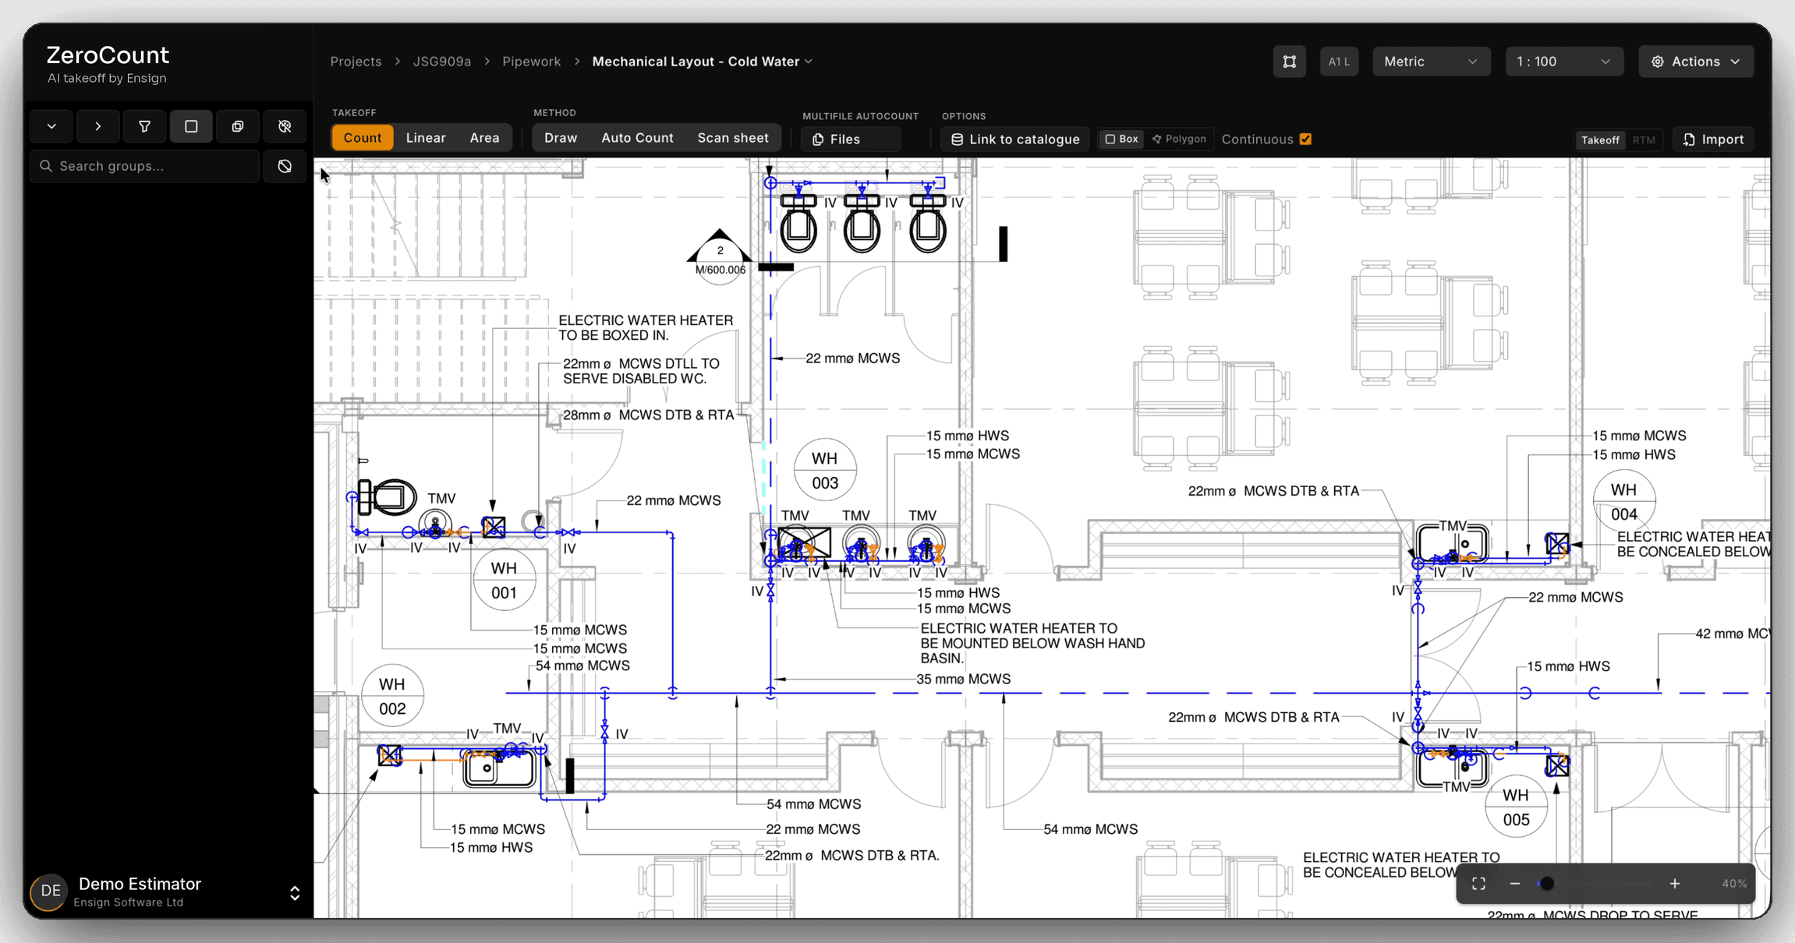
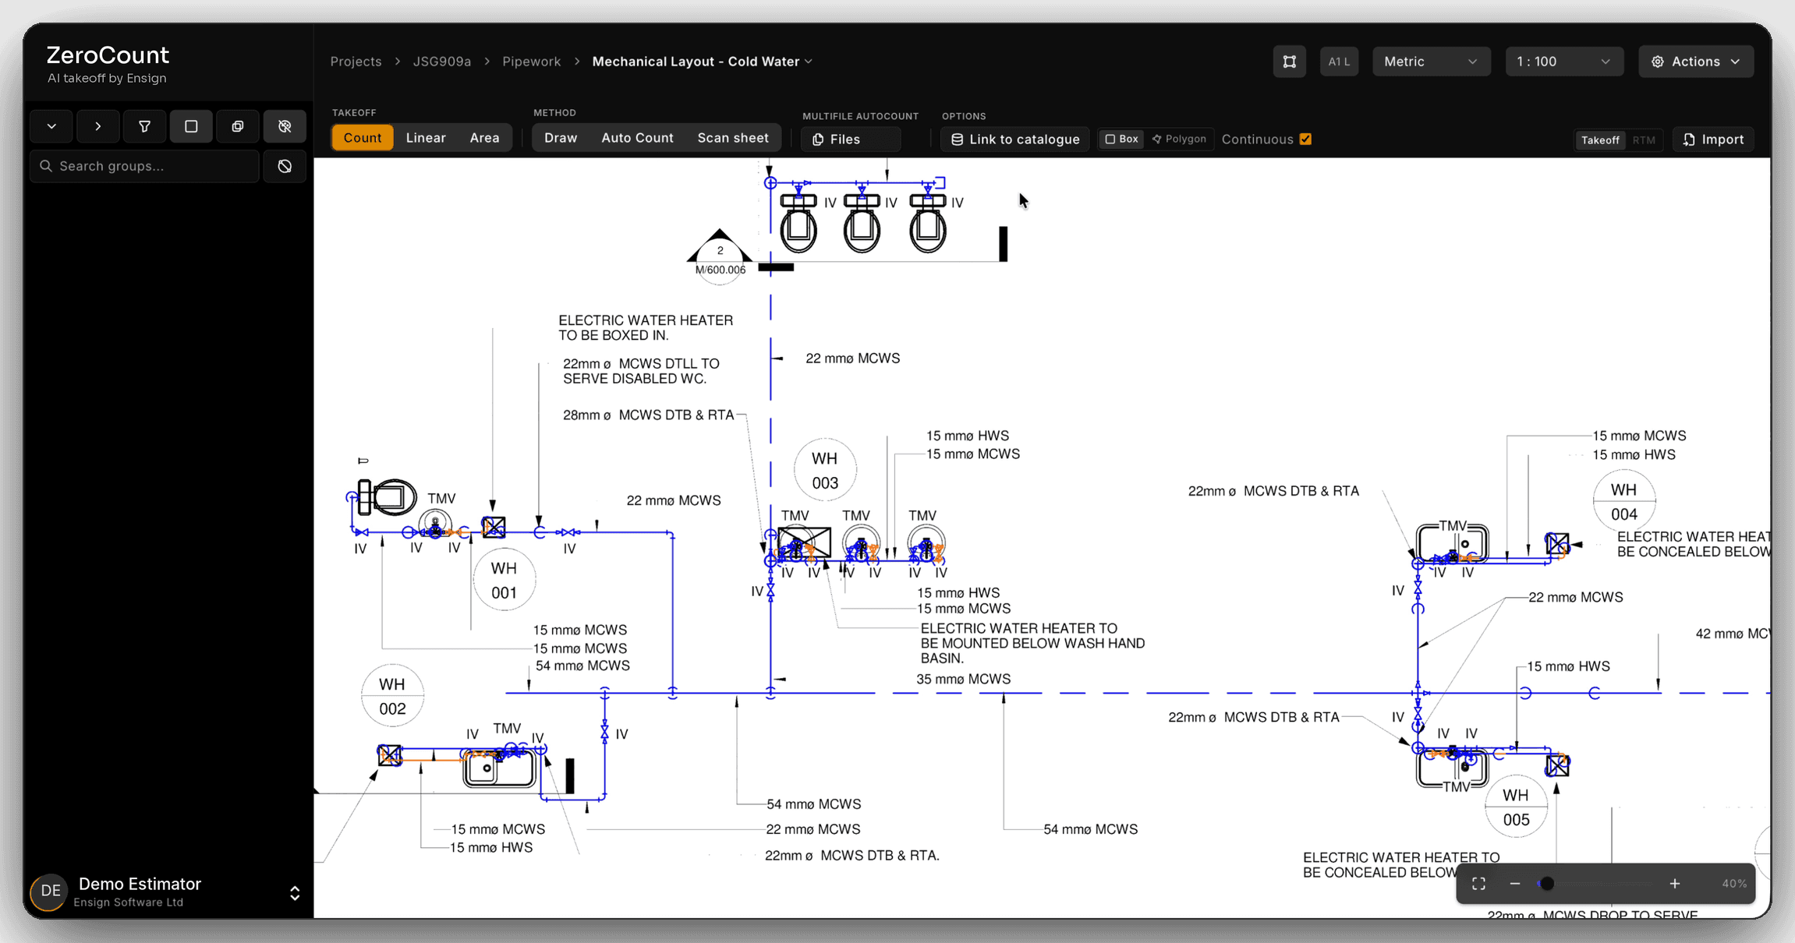
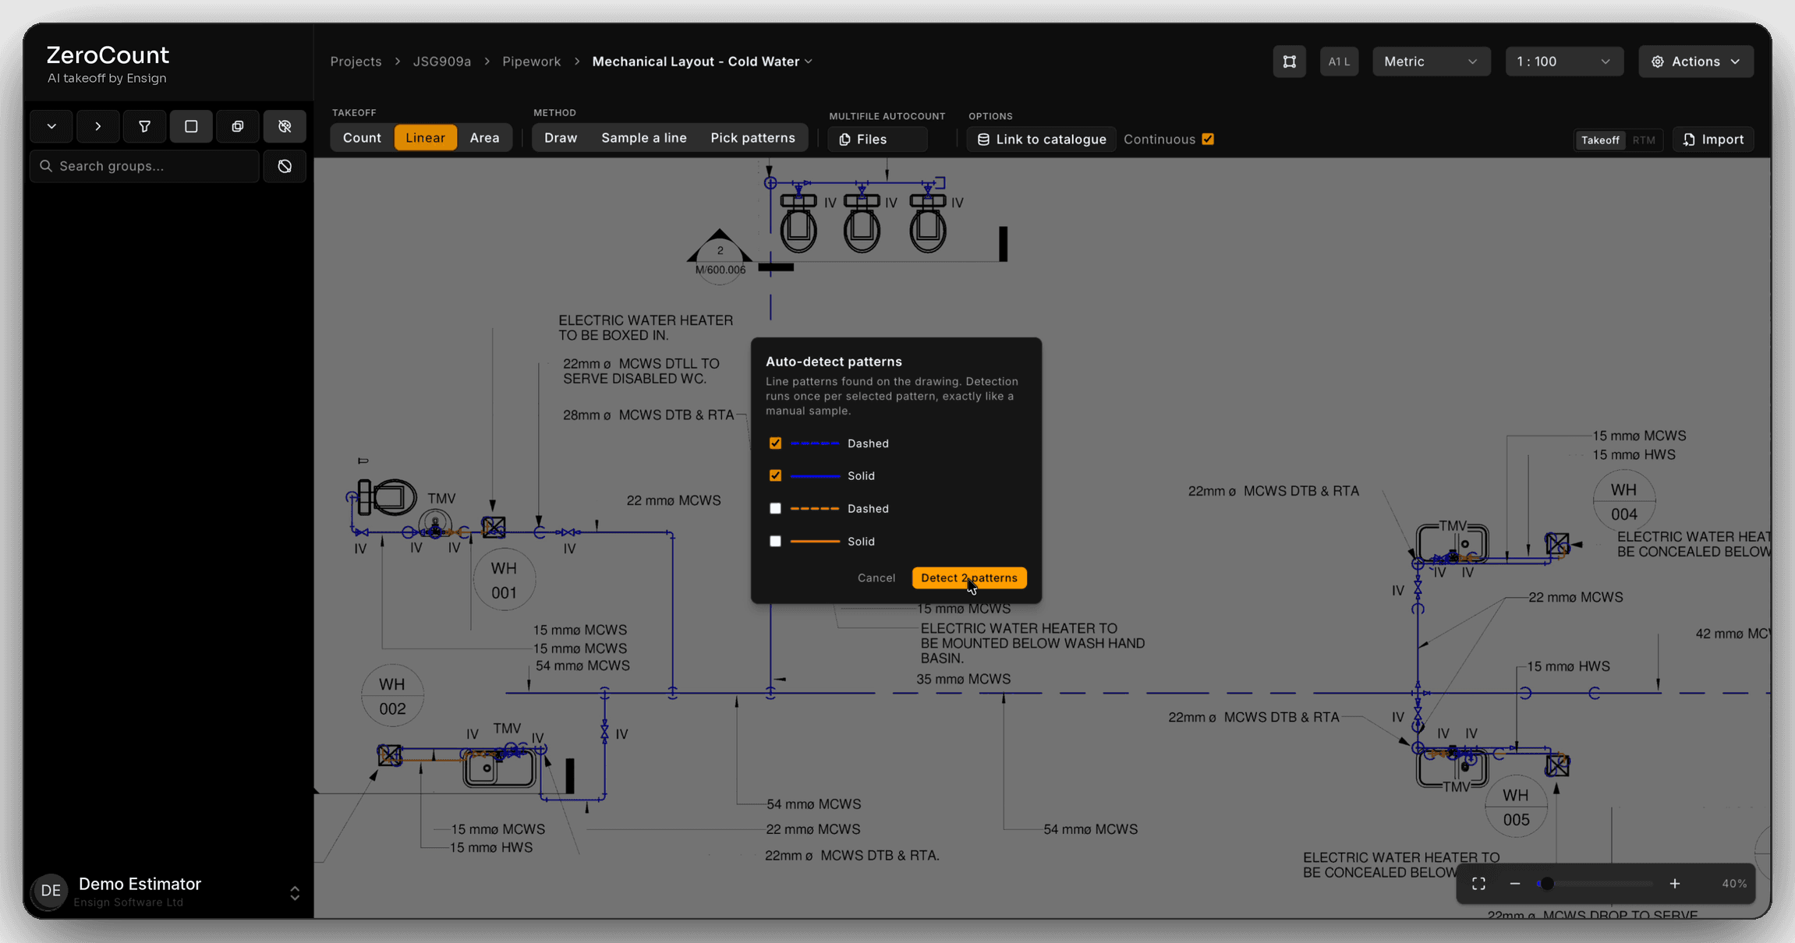
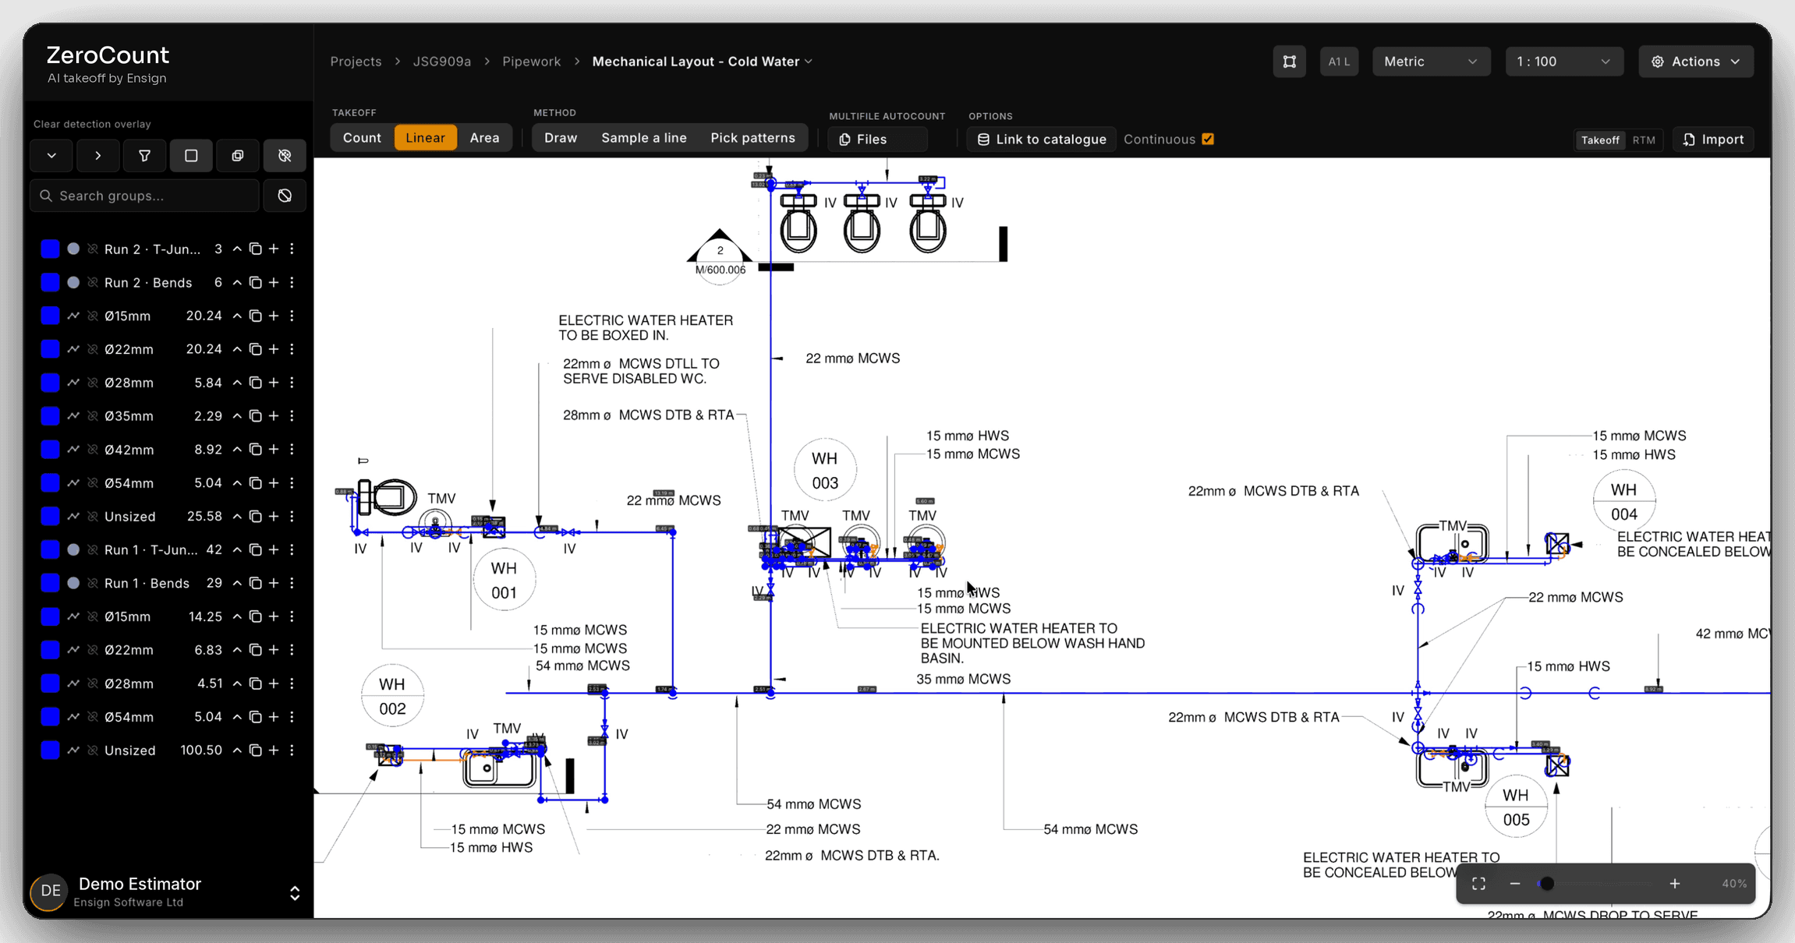
Clear the background, pick the line patterns to follow, and every run is traced and sized from the sizes written on the drawing, with the bends and tees counted along the way.
Quick answers.
- Does it measure pipe lagging by diameter, or just total length?
- By diameter. Lengths come out split by pipe size and by the thickness spec that applies to each size band, because a run that crosses from 28mm to 54mm crosses a rate change with it. One total linear-metre figure is not something you can price.
- How does it handle ductwork insulation?
- By area. Duct insulation comes through as square metres broken down by duct size and thickness spec, worked off the sizes labelled on the sheet — rectangular and circular both.
- Can it read the insulation schedule and match it to the drawn services?
- Yes. It reads the spec notes on the drawing and matches them to the runs it has measured, so quantities arrive tagged with the spec instead of needing tagging by hand afterwards. What it will not do is arbitrate when the drawing and a revised spec document disagree — that one goes back to the design team.
- What happens at valves, flanges and equipment connections?
- They come through as breaks in the run. That is the deduction from the linear metres, and it is also the count you price the removable covers from.
- Do you handle scanned PDFs and photographed plans?
- Yes. Vector PDFs, scanned PDFs, and photos of plans on a desk all run through the same engine. Insulation packages arrive furthest down the chain, so they tend to be the worst copies on the job — that is the case worth testing us on.
- How does pricing work?
- £55 per licence per month. No tiers, no enterprise upsell. Multi-licence rates available from five seats — bring the team size to the demo call.
- Innovate UK funded
- ICO registered
- CHAS accredited
- Constructionline
- Built in the UK
See ZeroCount on your own drawings.
Tell us a bit about you and we'll be in touch within one working day to set up a 30-minute walkthrough.